An Architect Firm in Cleveland
i Terzi Romani – “The Third Romans”
Over 160 3D Models Completed Since 2018.
Ohio Certificate #26315025 ; Expires on 06/30/2027
Commercial + Residential Remodels, Additions, & New Construction
Portfolio of Renderings

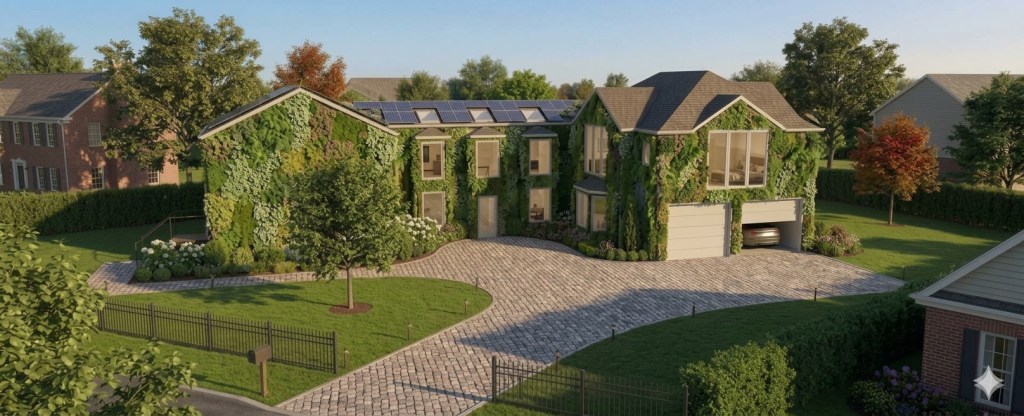
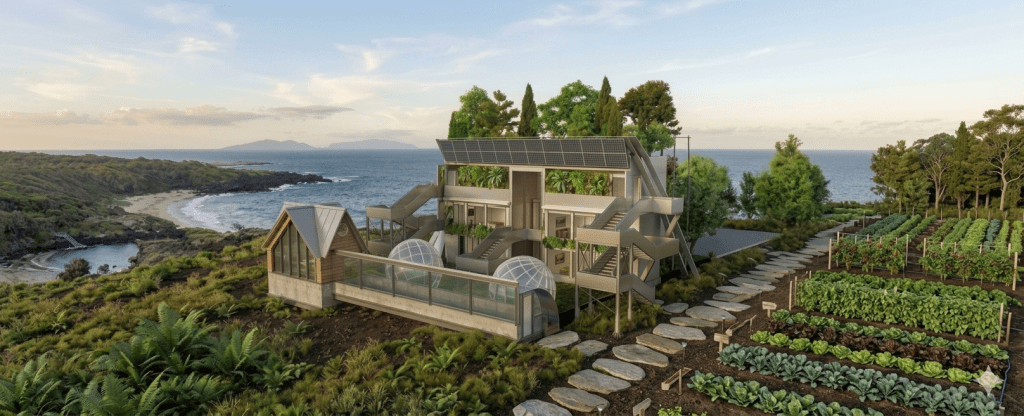
CLT, Net Positive 3-5 Bedroom Home Design (Google’s Nano Banana 2 AI Rendering of Original Design) 
AI Rendering of Alternative Design 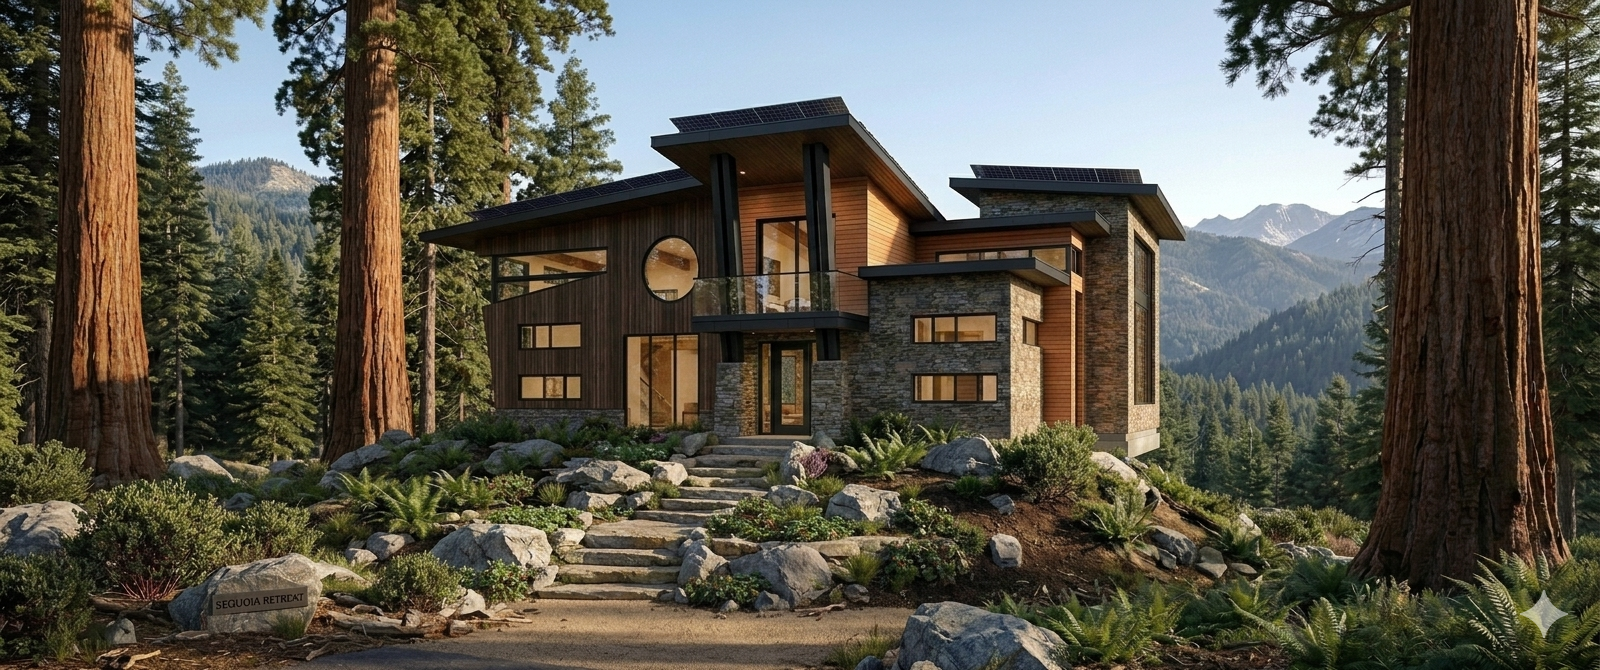
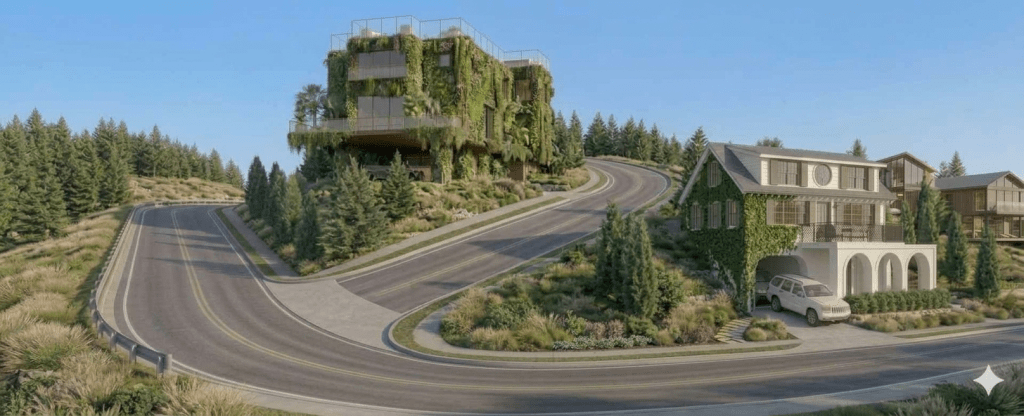
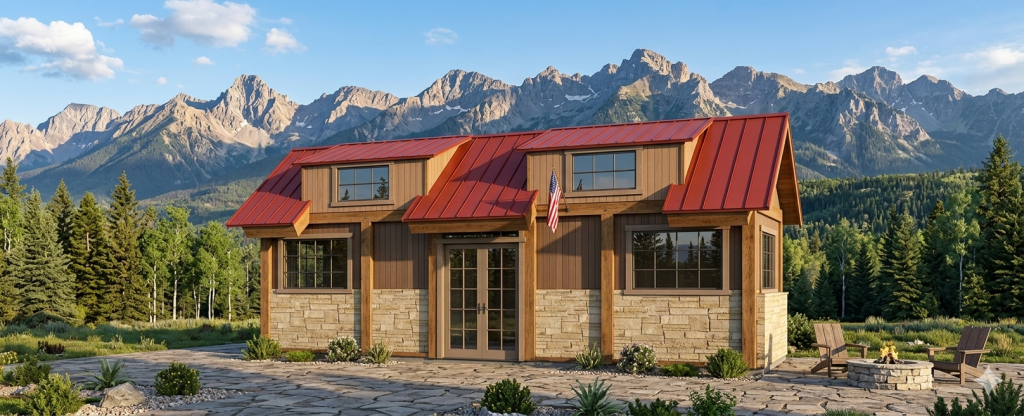
3-5 Bedroom Modern Mountain House 
4 Bedroom Home Design 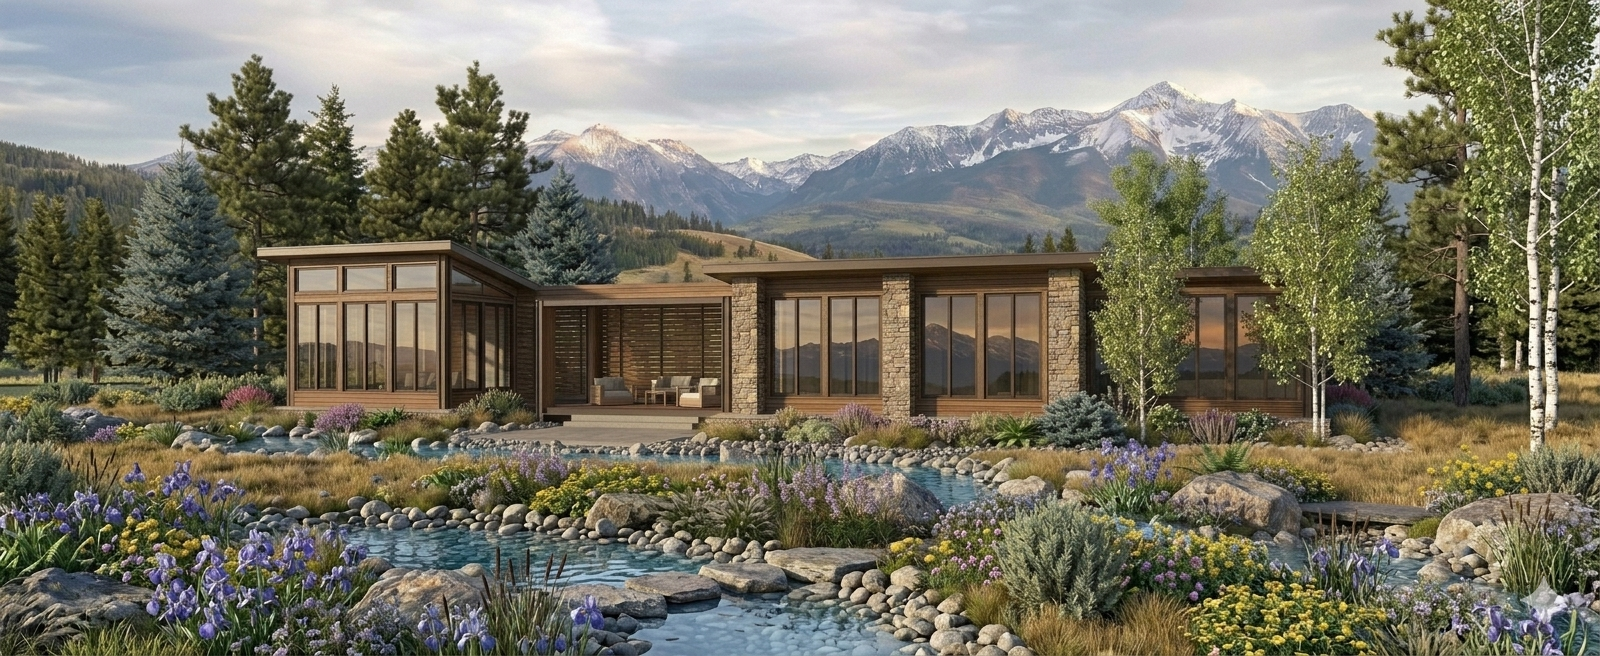
Montana Modern Ranch House Design 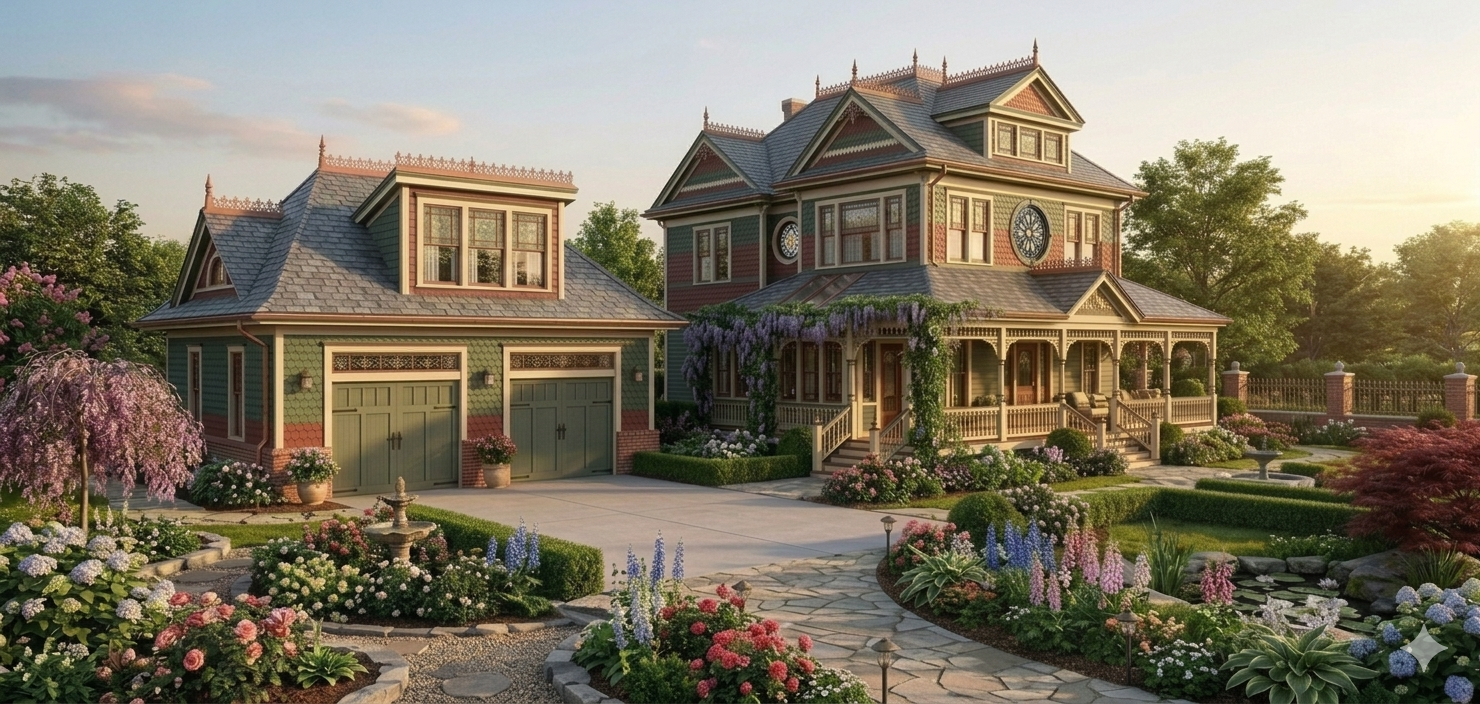
Contemporary Queen Anne Style Home Design 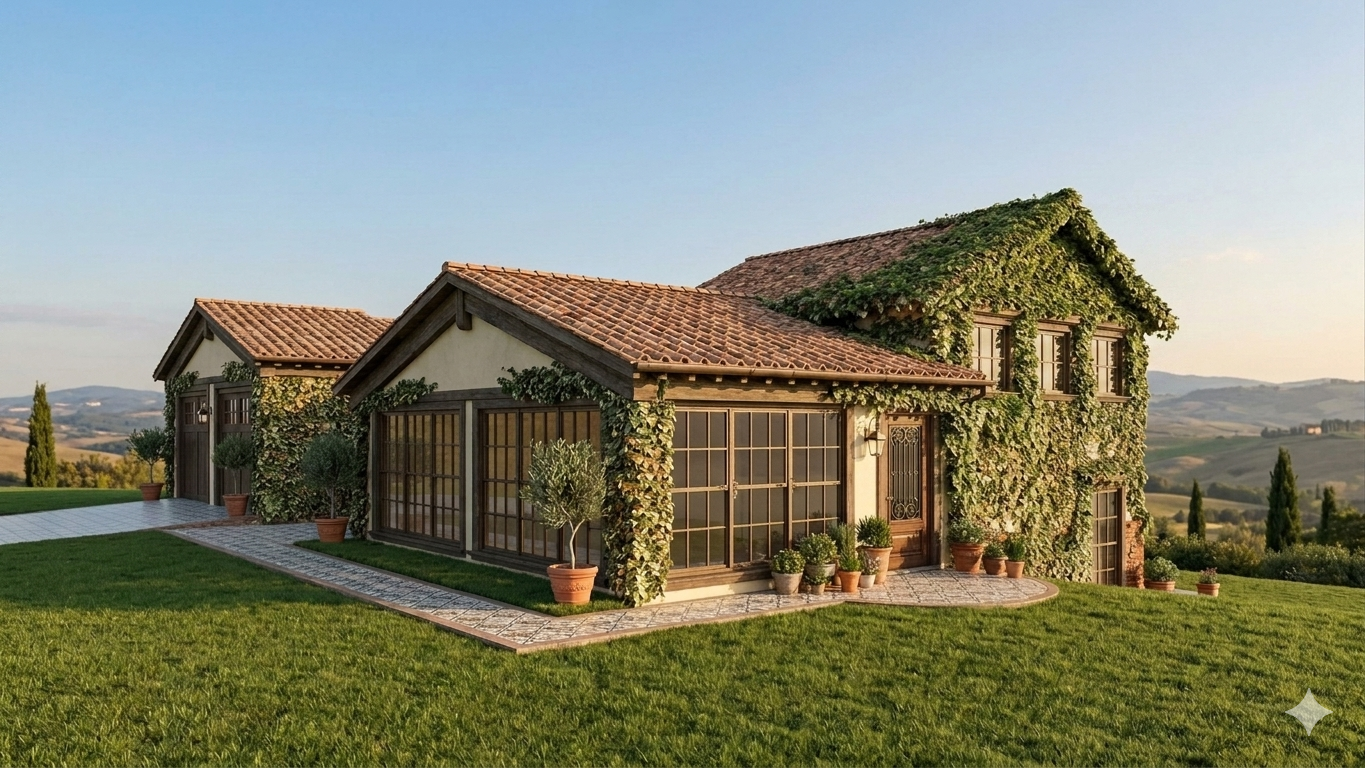
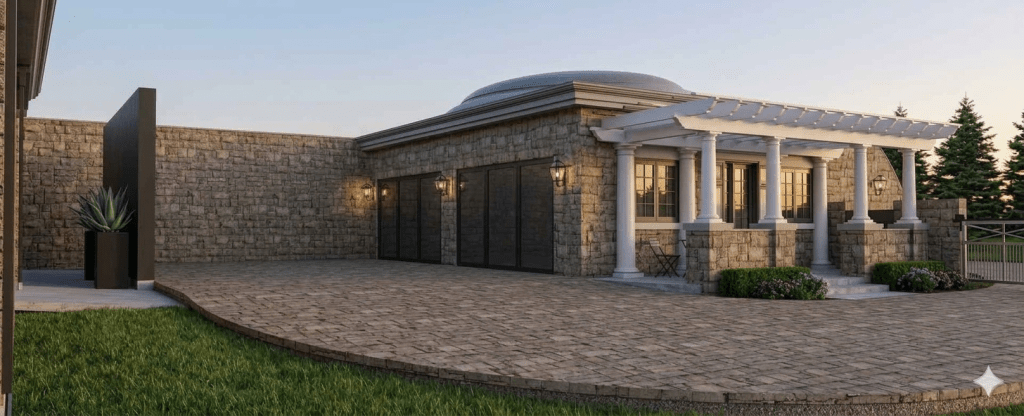
Tuscan Remodel of a Split Level 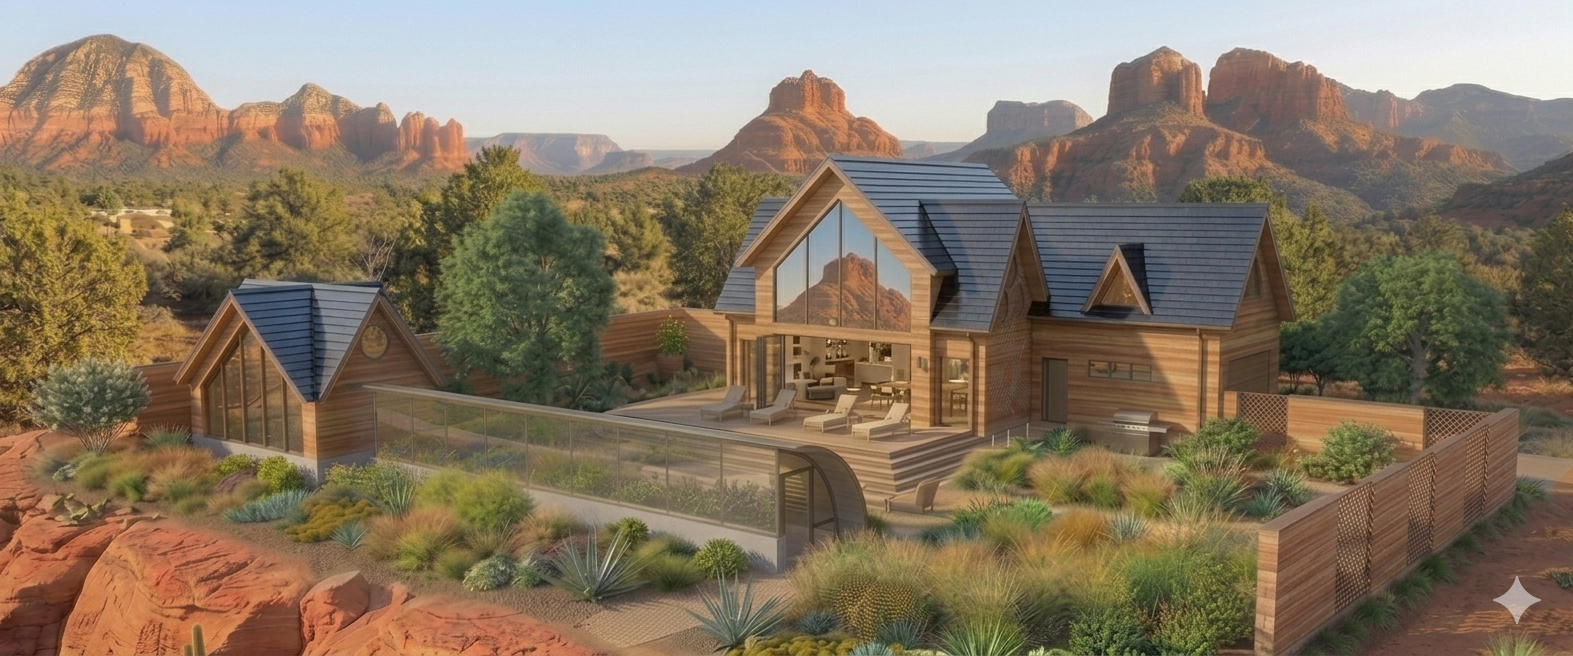
Rammed Earth 3-5 Bedroom Home in Sedona 
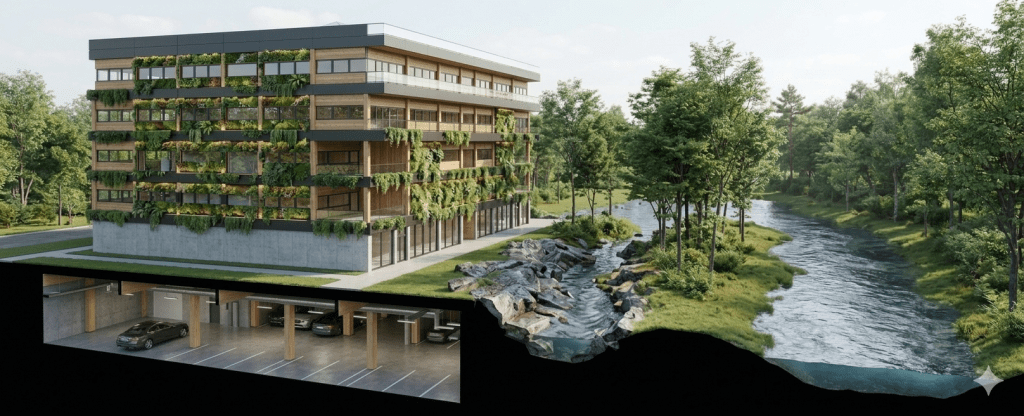
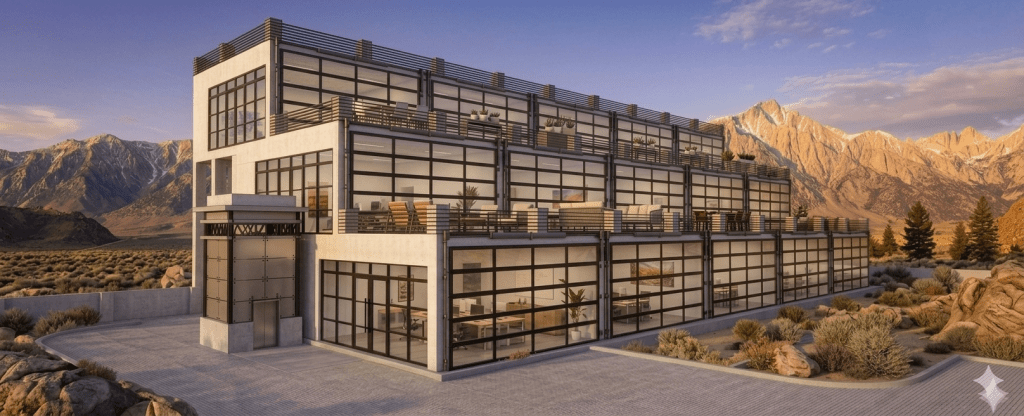
The Hanging Gardens of Arizona – a Condominium Complex Design 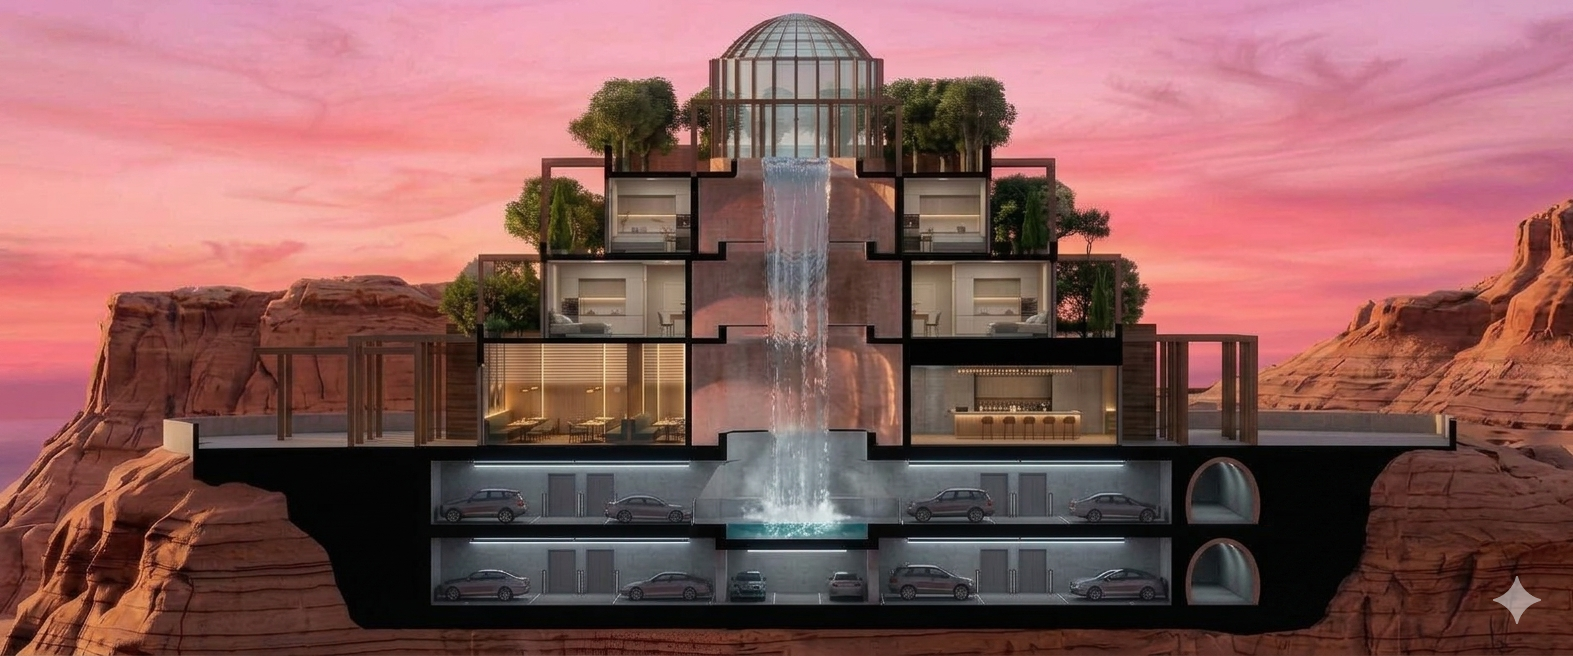
Section Cut through the Hanging Gardens of Arizona 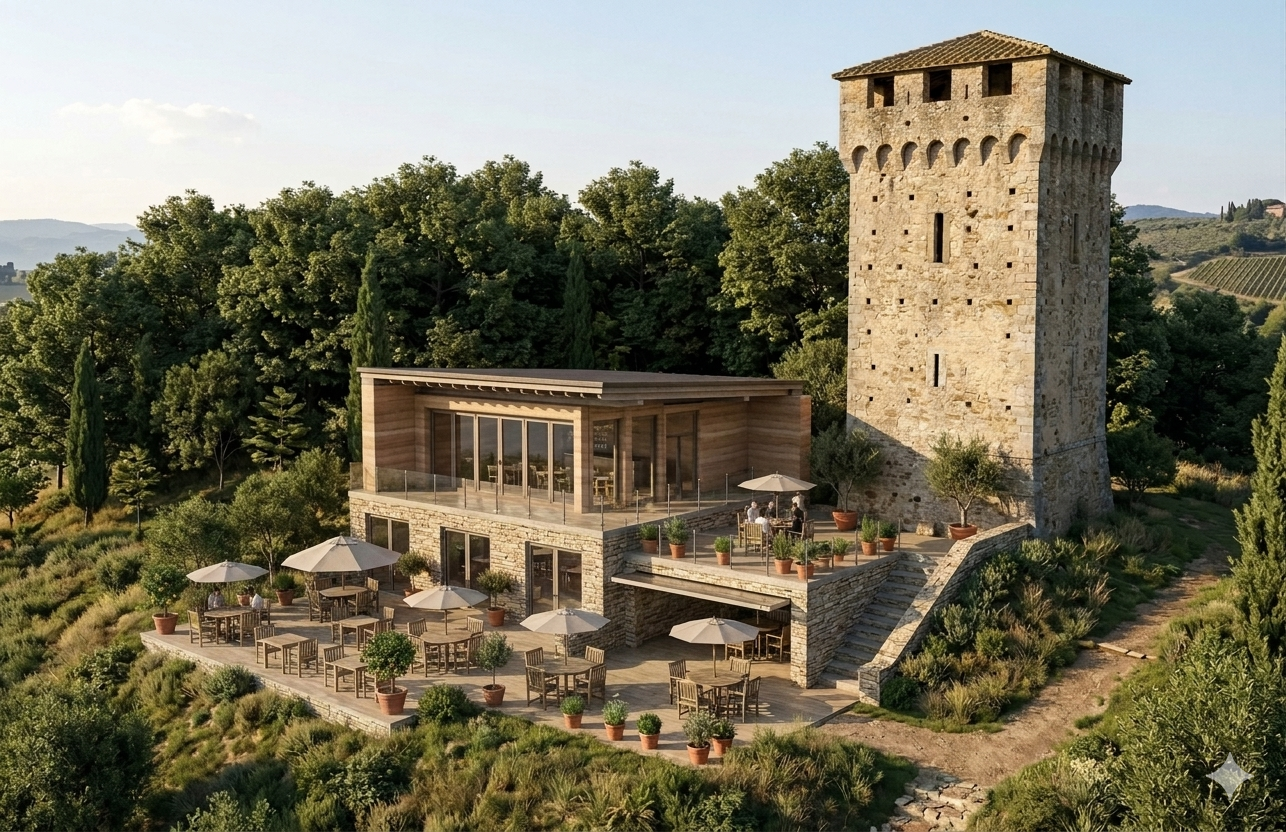
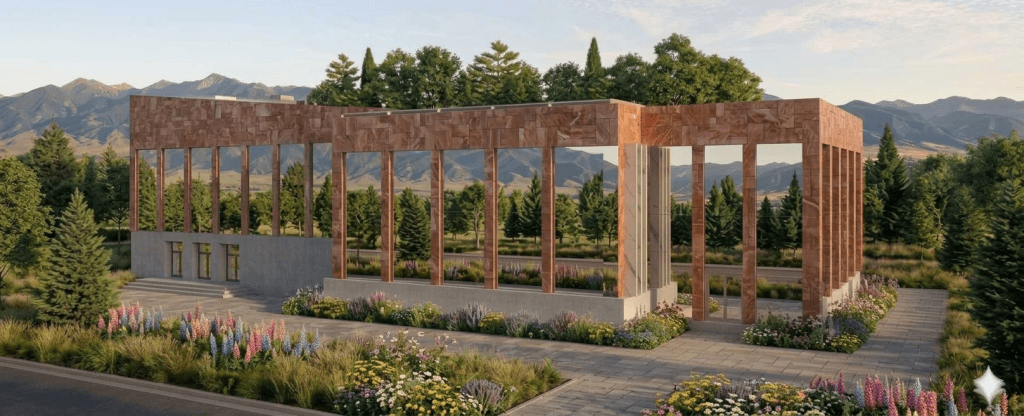
Rammed Earth Café Designed Adjacent to Italian Medieval Tower 
Cinque Terre Sky Blue Condo Design 
Rammed Earth Kindergarten in Bolivia 
Circular Earth Bag Elementary School Design in Mozambique (Sunken & Shaded for Natural A/C) 
Mozambique Earth Bag Detail of Earth Bags & Mud Bricks 
Haitian School & Hurricane Shelter Design 
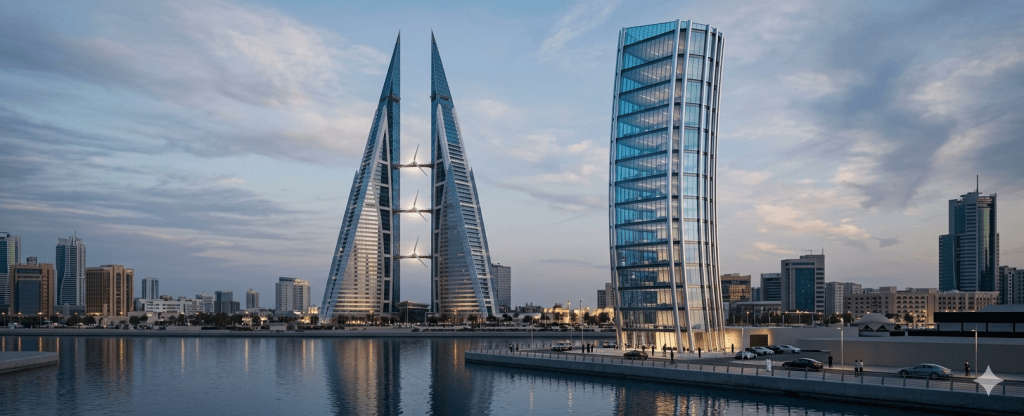
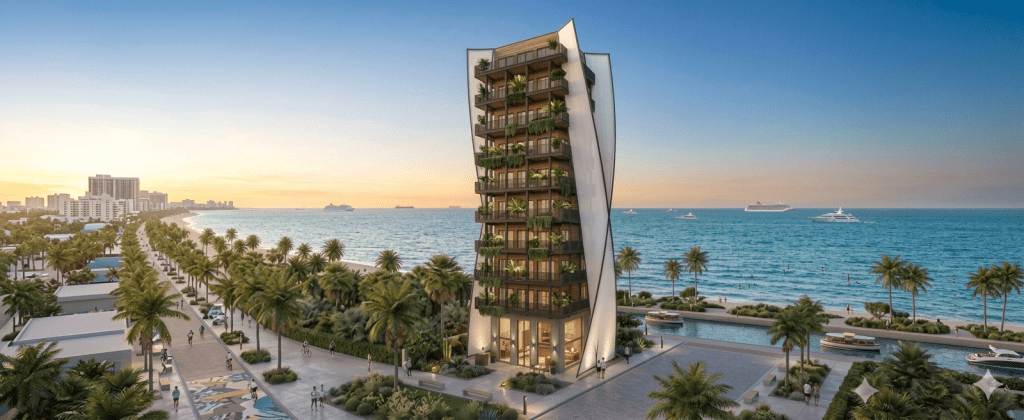
Waterfront Condo Complex Design in Seoul 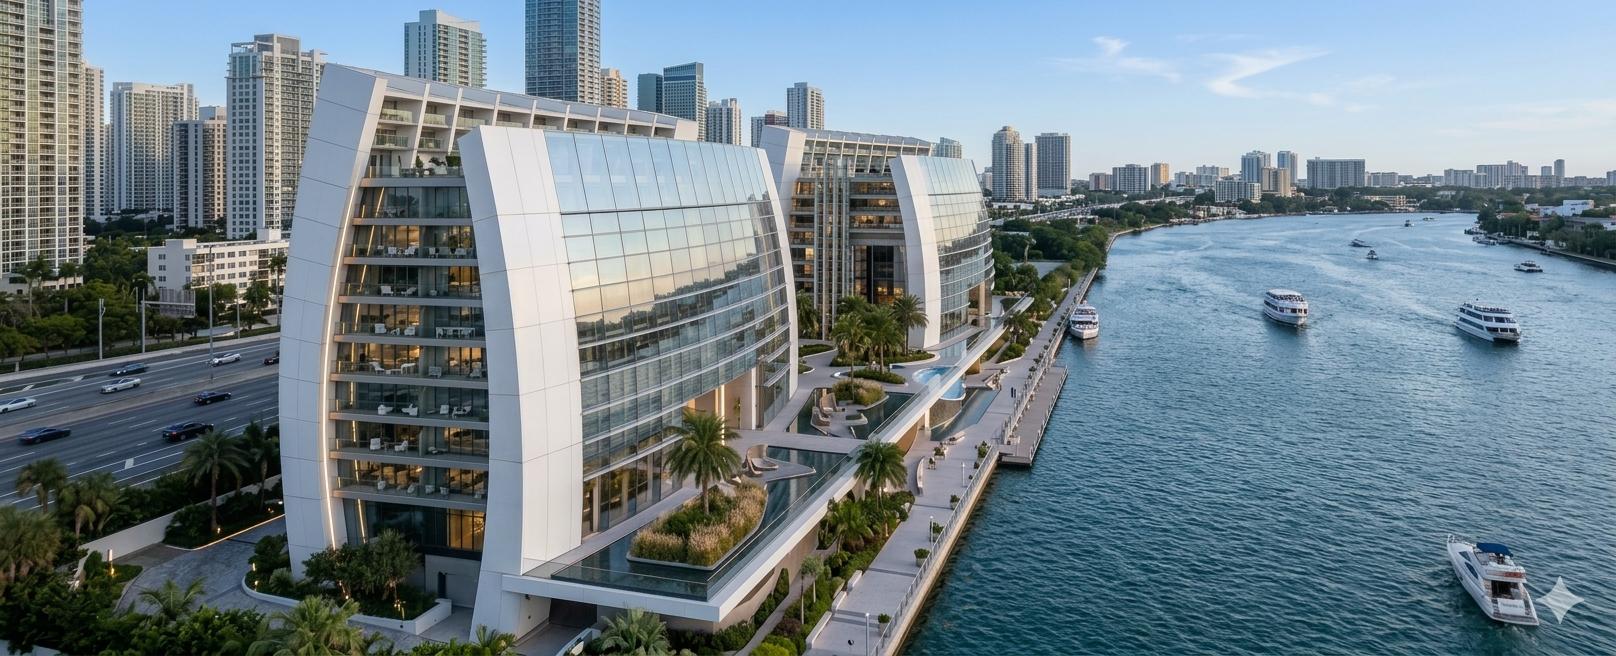
Waterfront Condo Design in Seoul 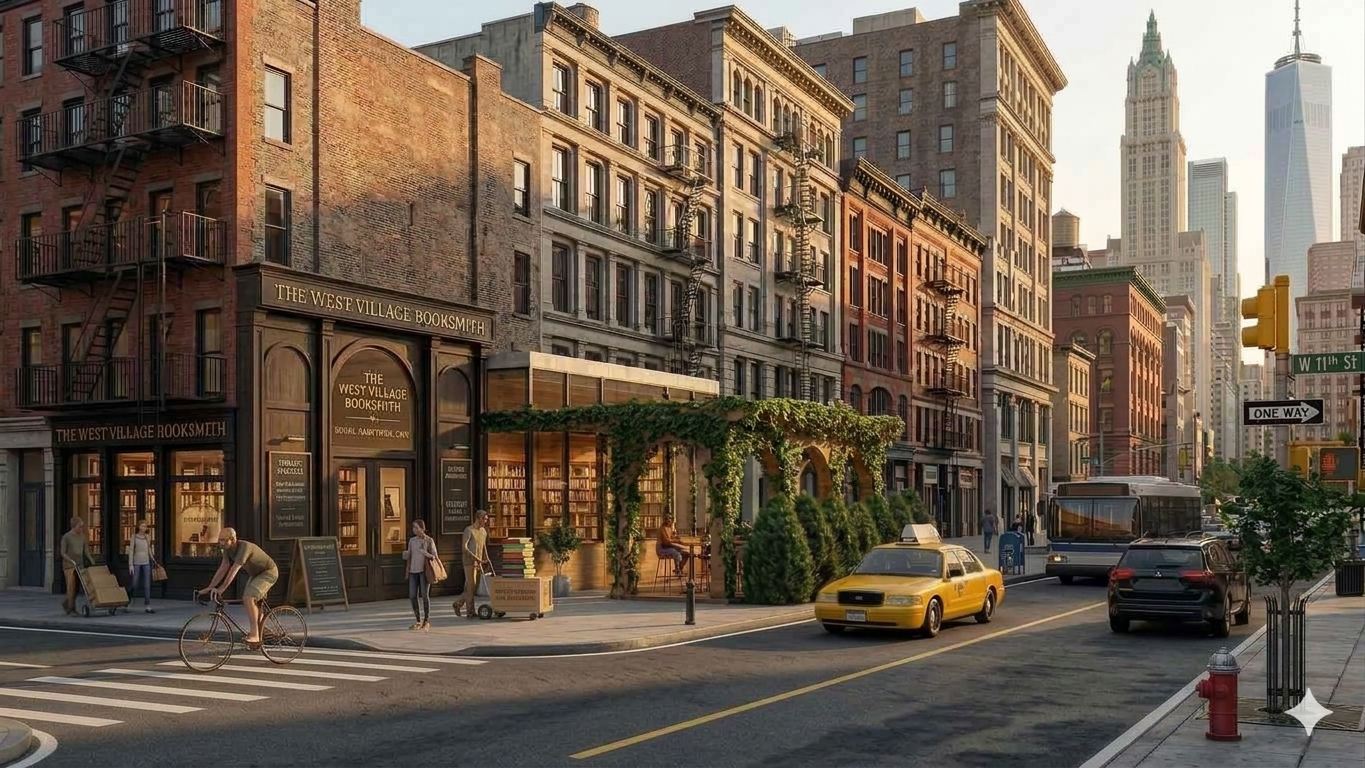
Rammed Earth Café in New York City 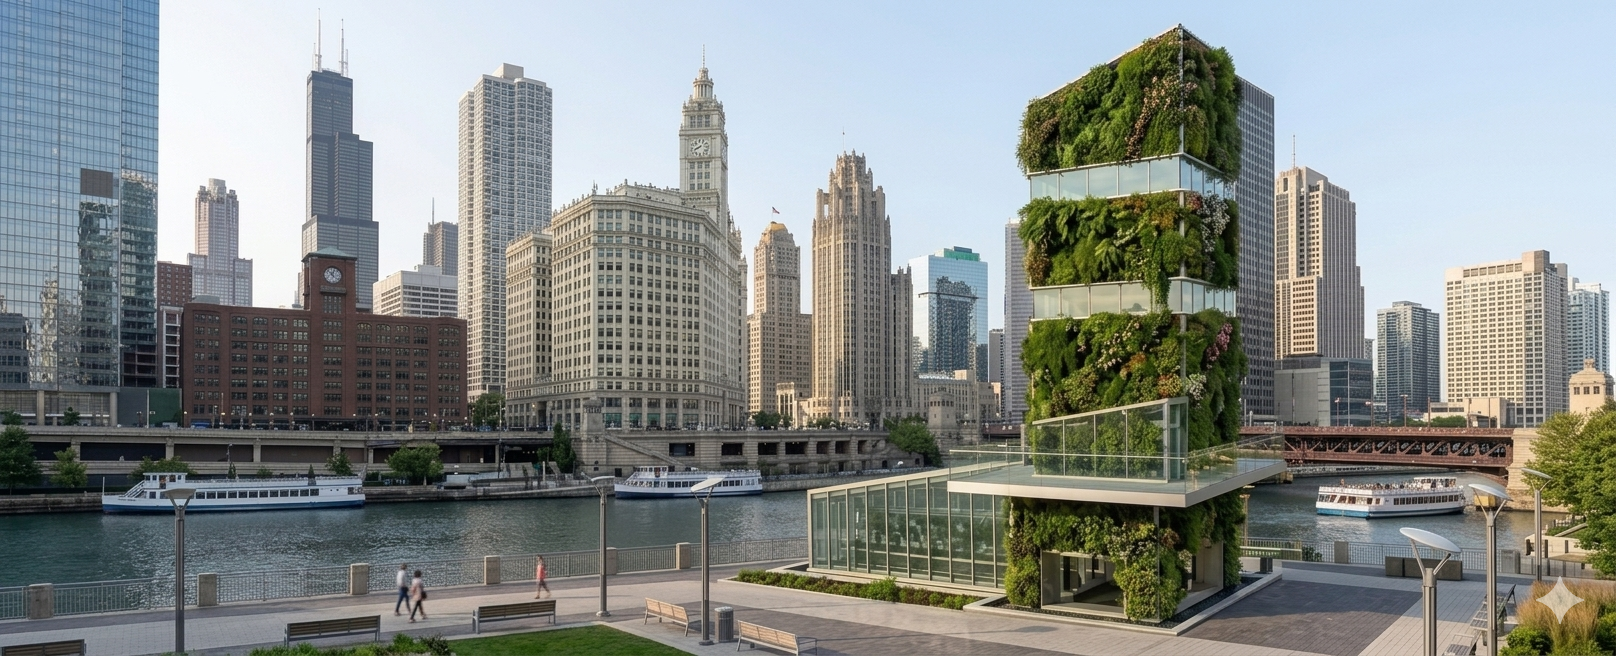
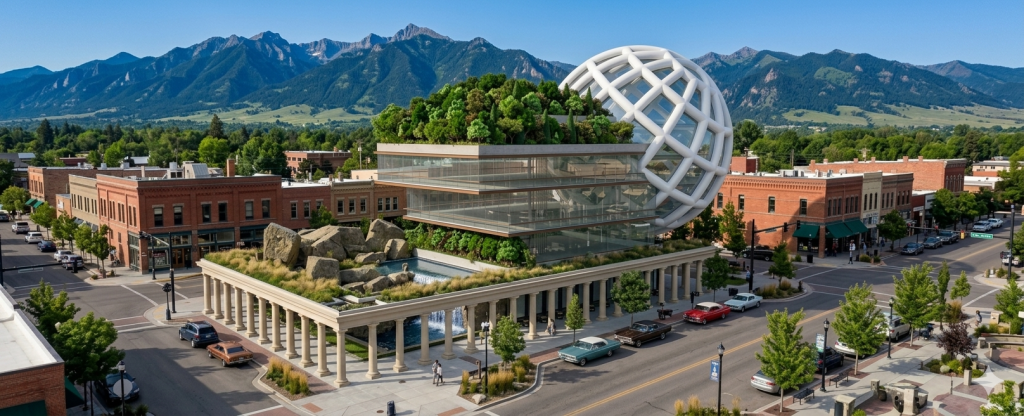
Greenhouse Skyscraper in Chicago 
Rammed Earth 3-4 Bedroom Design 
Rammed Earth Traditional Farmhouse Design 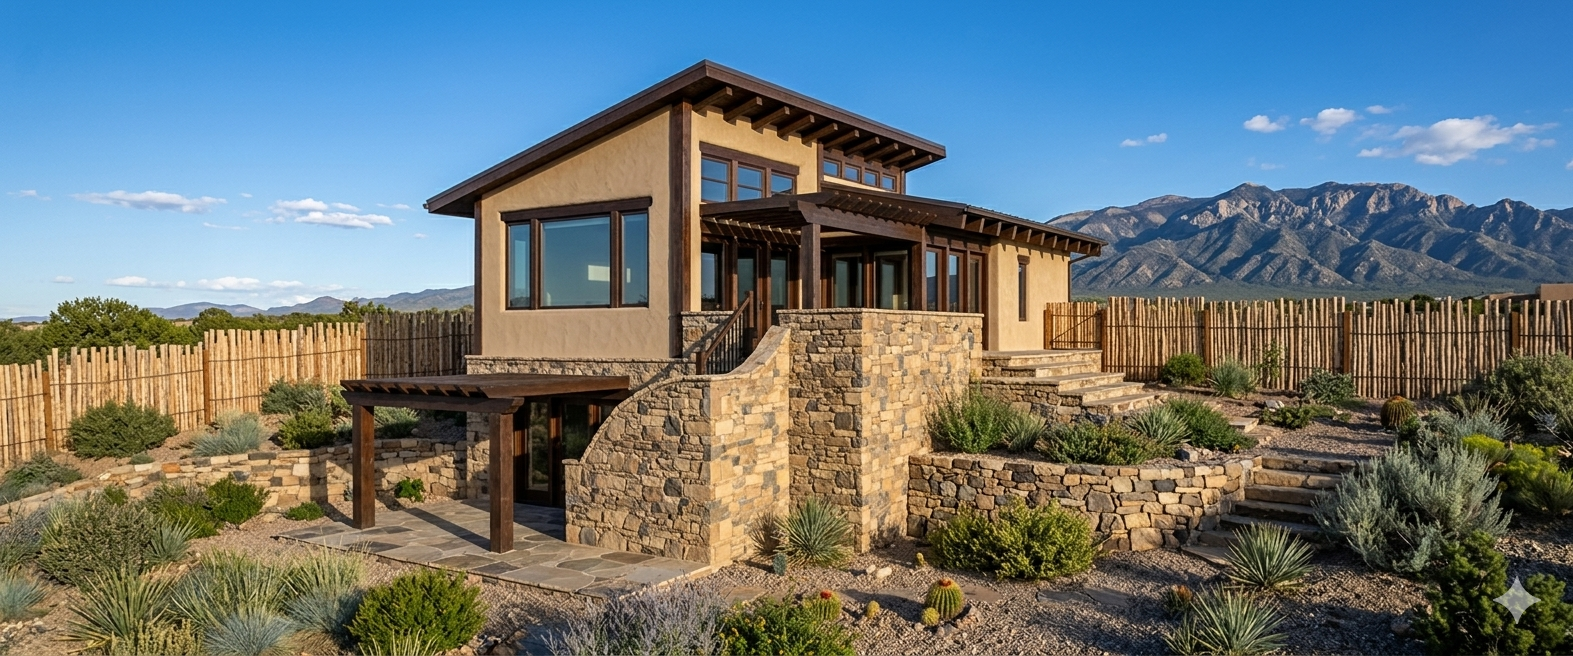
Rammed Earth 3-4 Bedroom House in Taos, NM 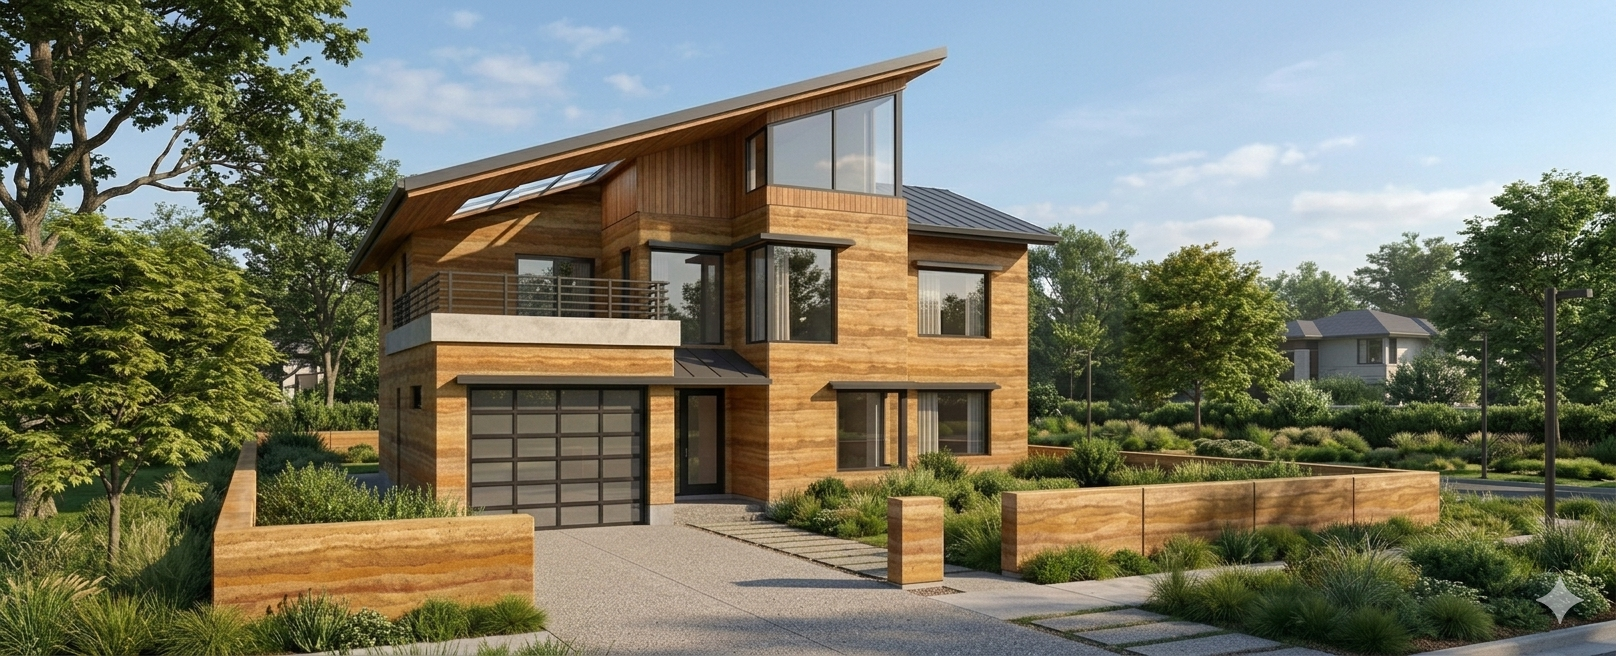
Rammed Earth 3-4 Bedroom House Design 
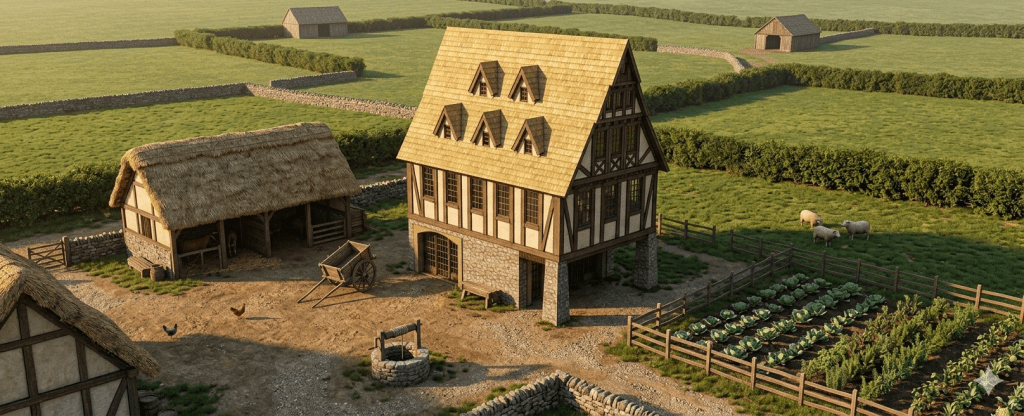
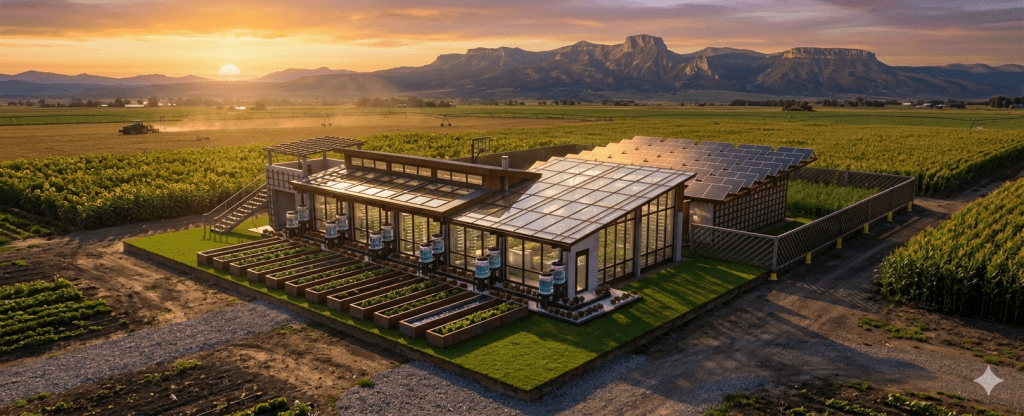
21st Century Ohio Farm 
New England Farmhouse 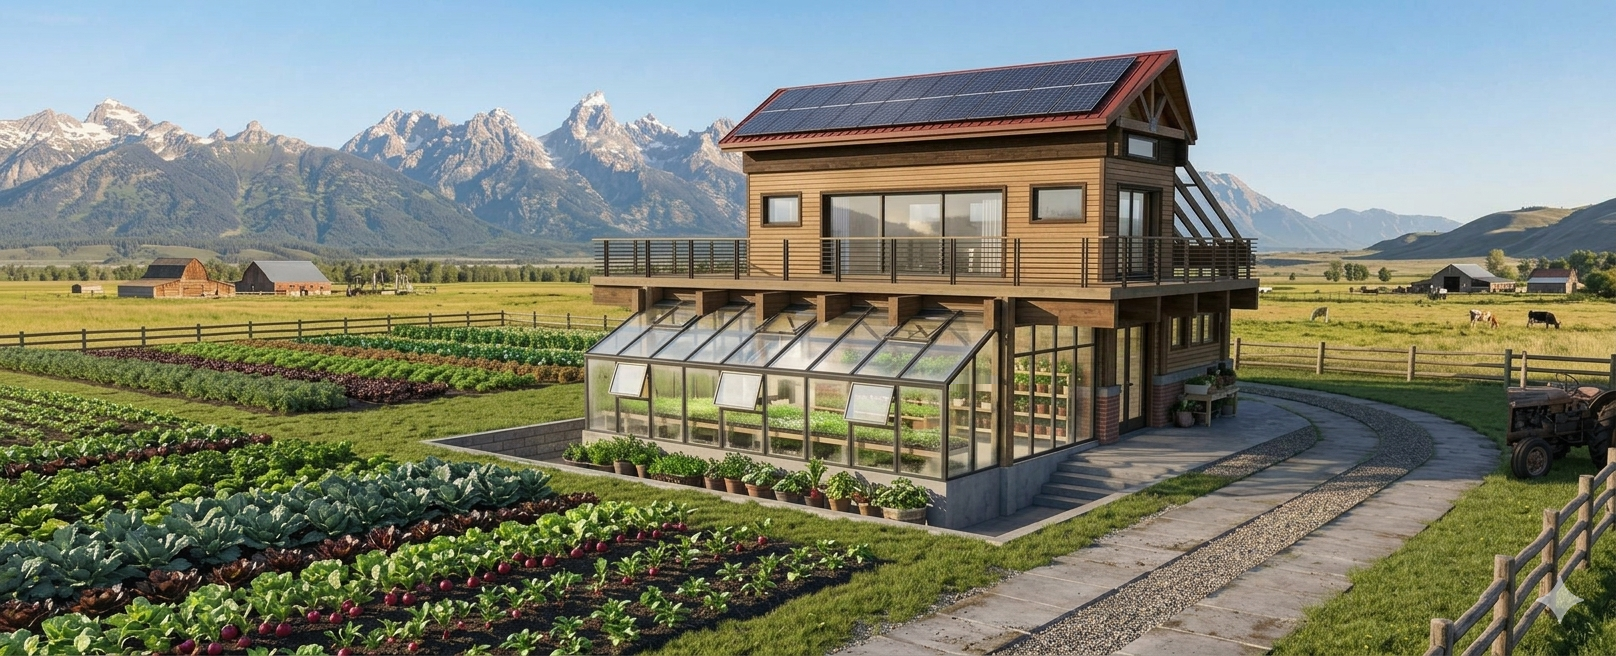
Monitor Barn with a Greenhouse in Jackson, WY 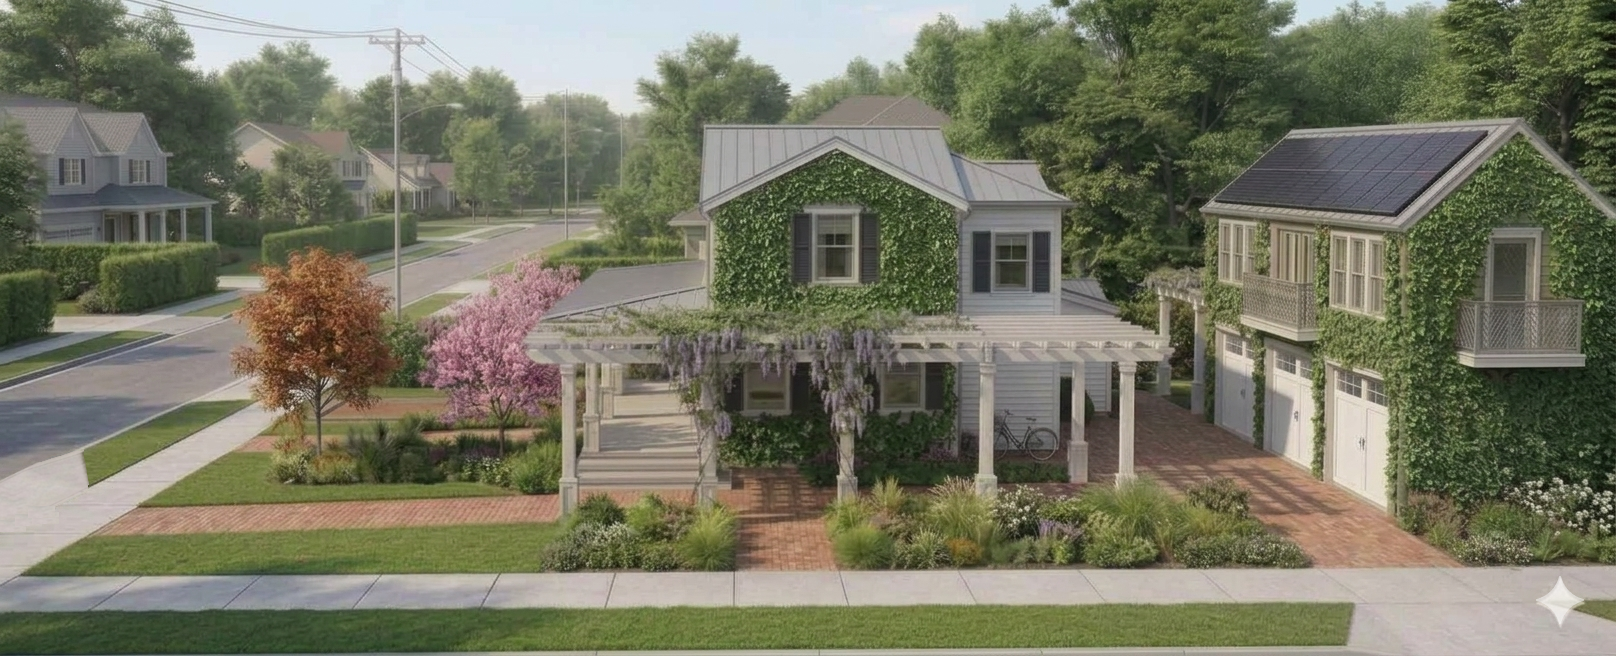
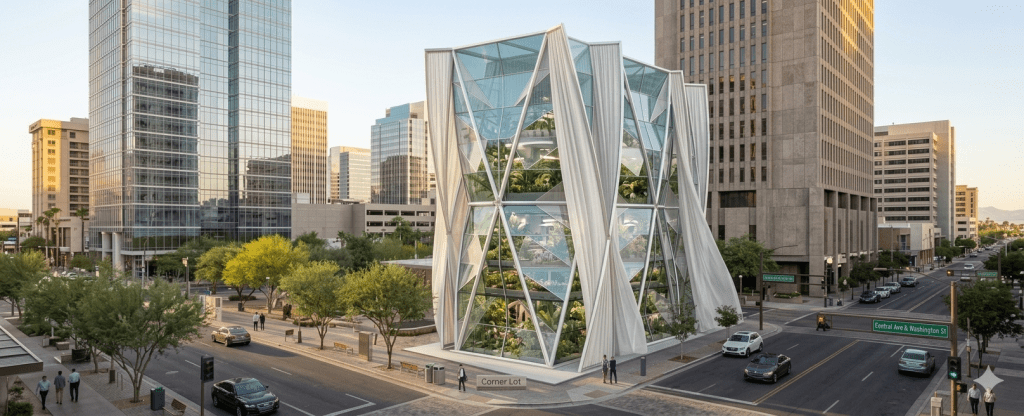
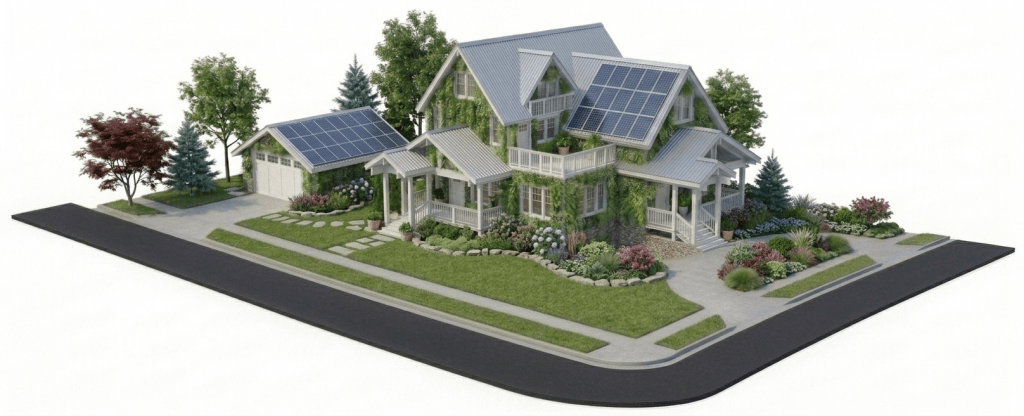
Small Corner Lot Home 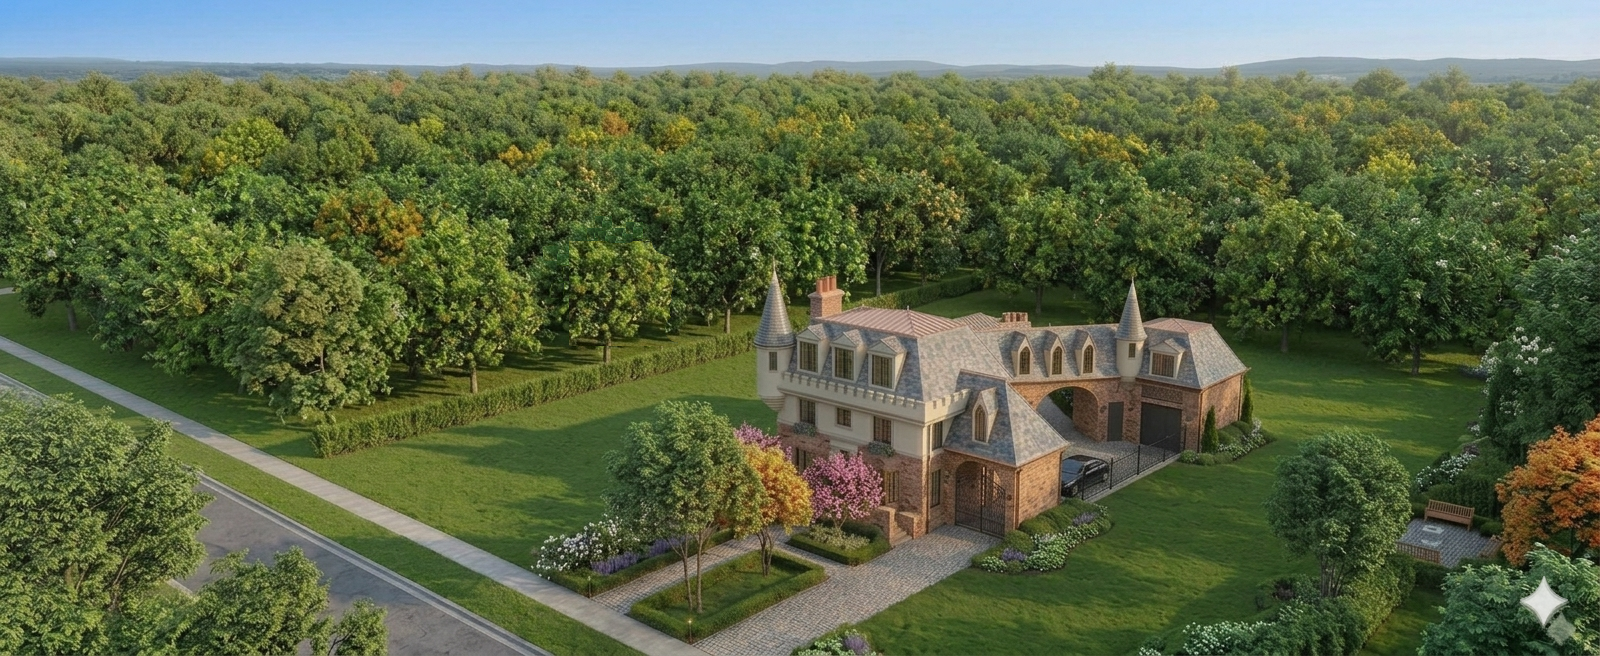
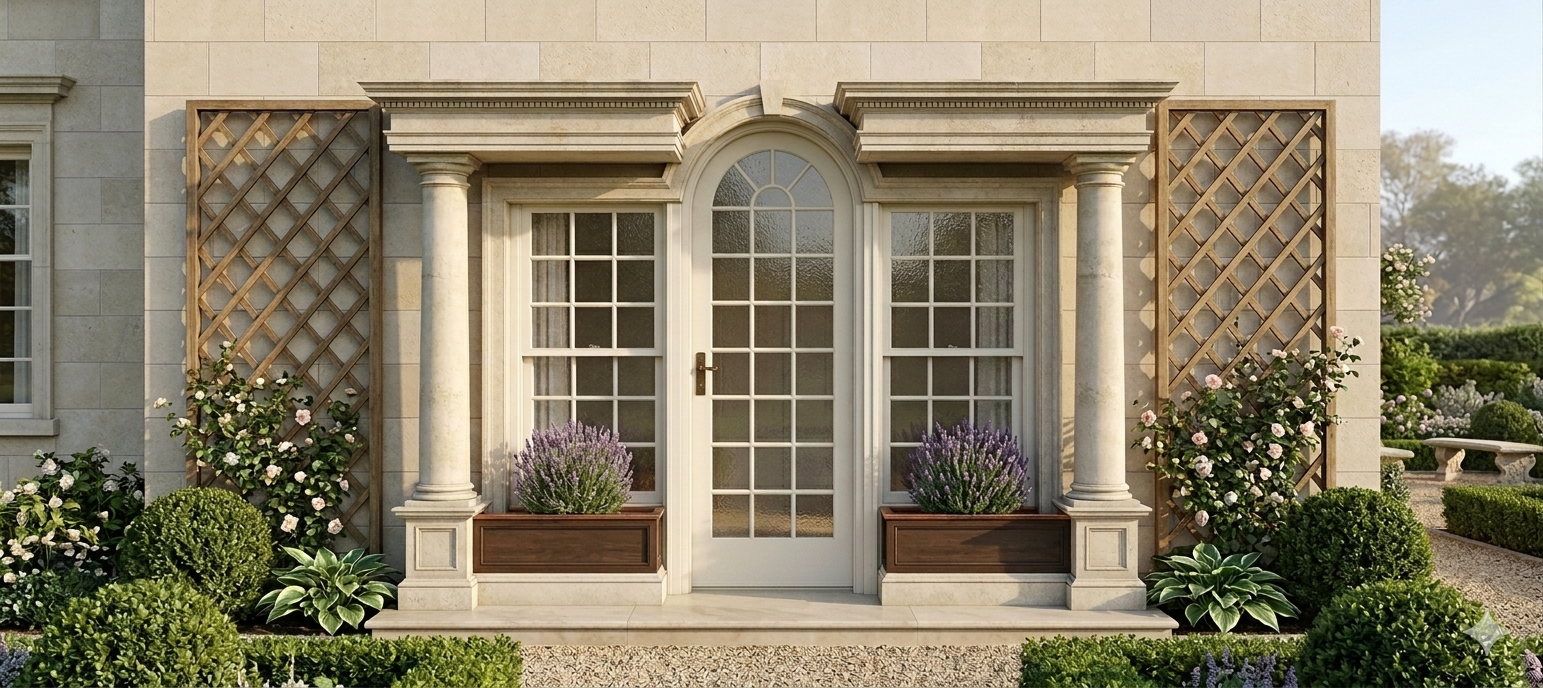
French Château House Design 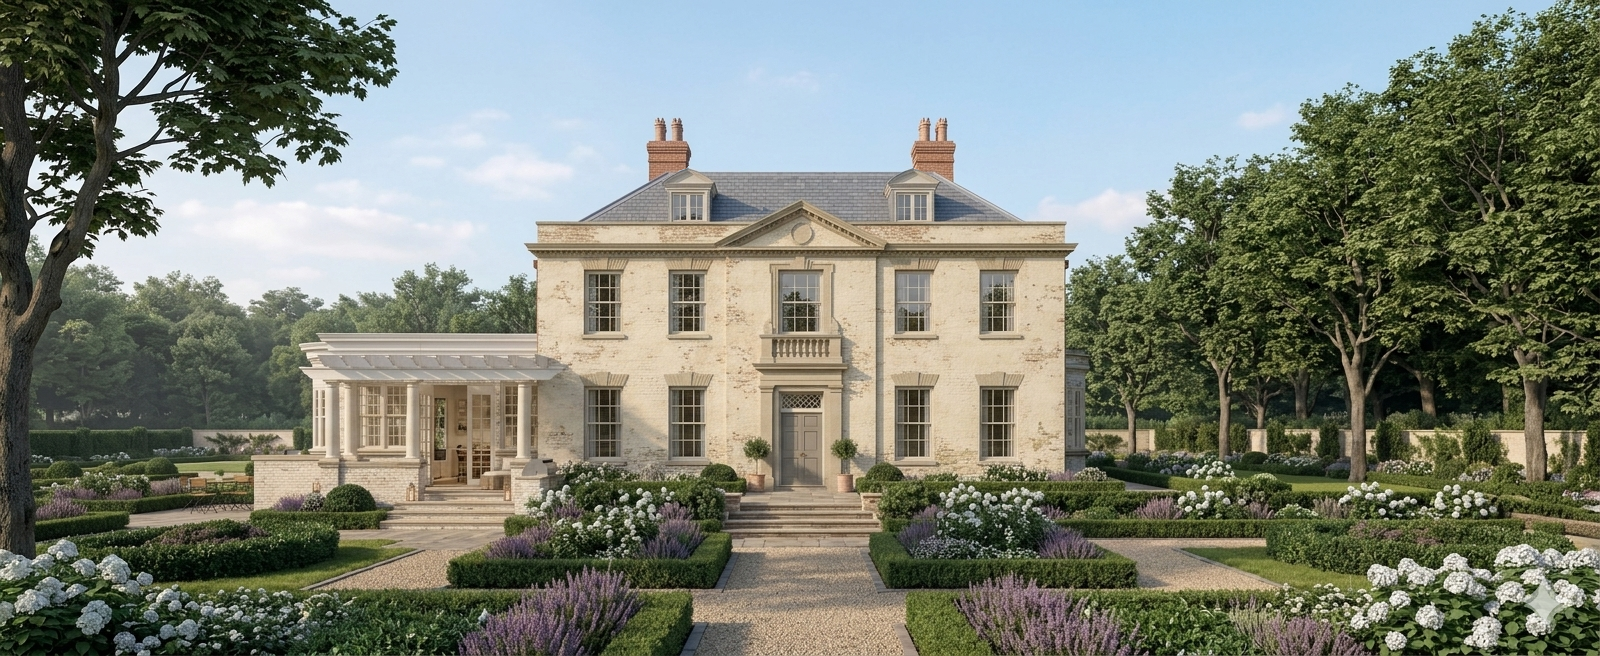
Neoclassical Kitchen Addition Design 
Adaptive Reuse to Palladio’s Villa Zeno 
Addition on Existing Home in Ohio (2025) 
Addition to Ski Resort 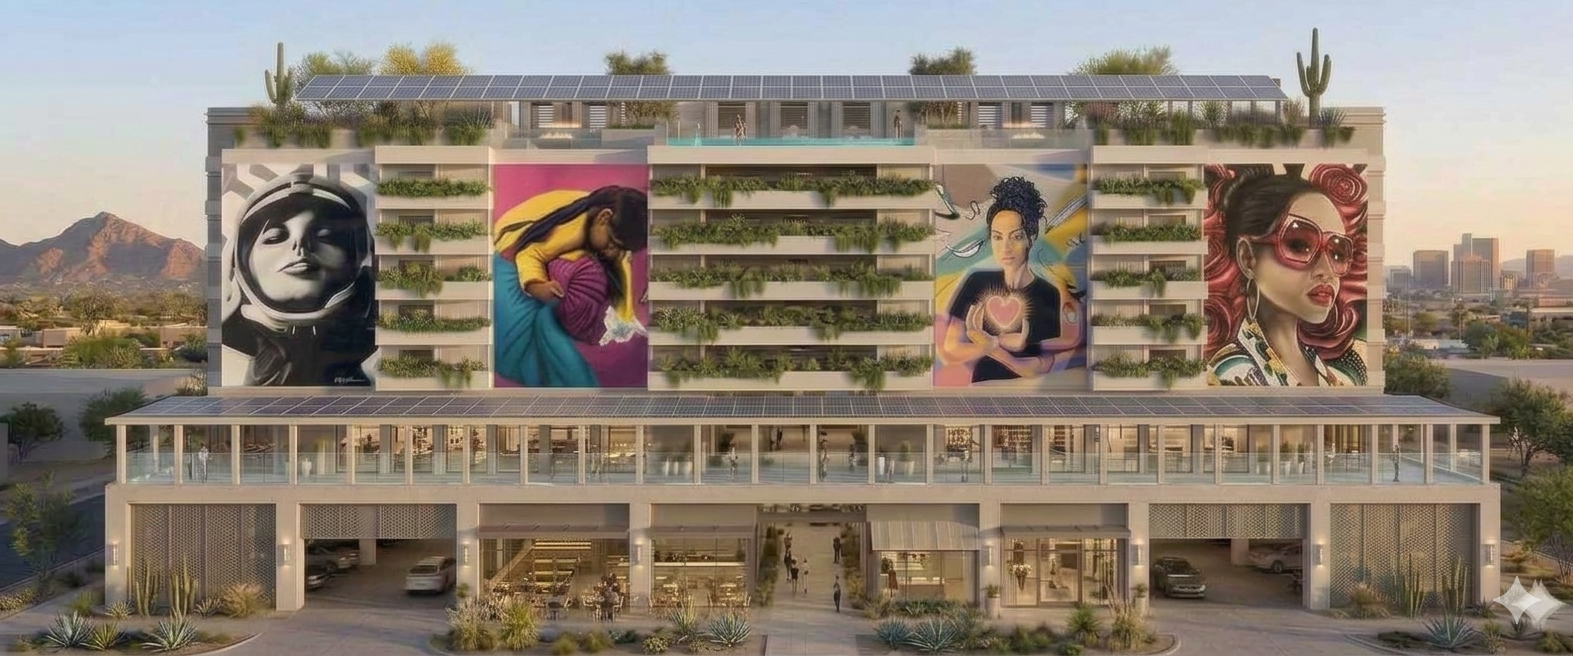
i Quattro Quadri a Mixed Used Condo Complex in Phoenix 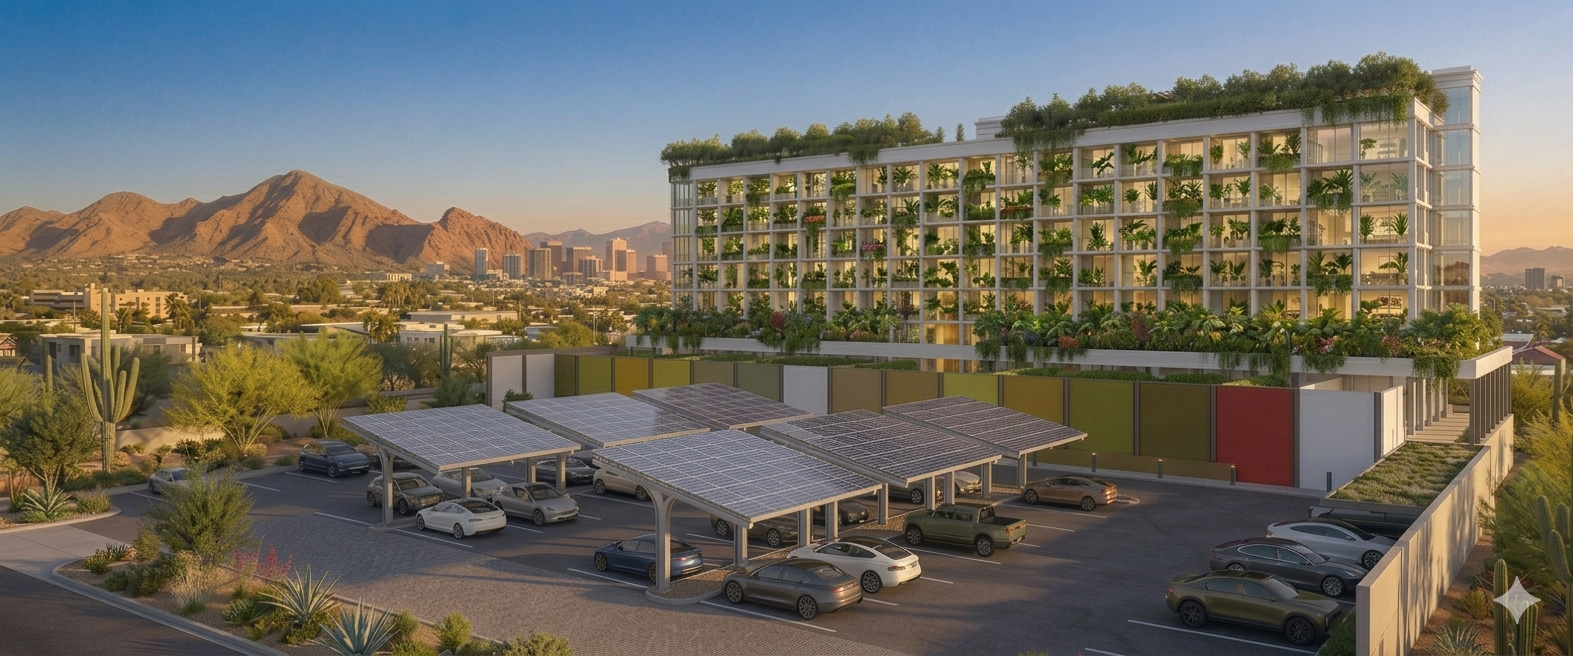
Rear Perspective of i Quattro Quadri in Phoenix 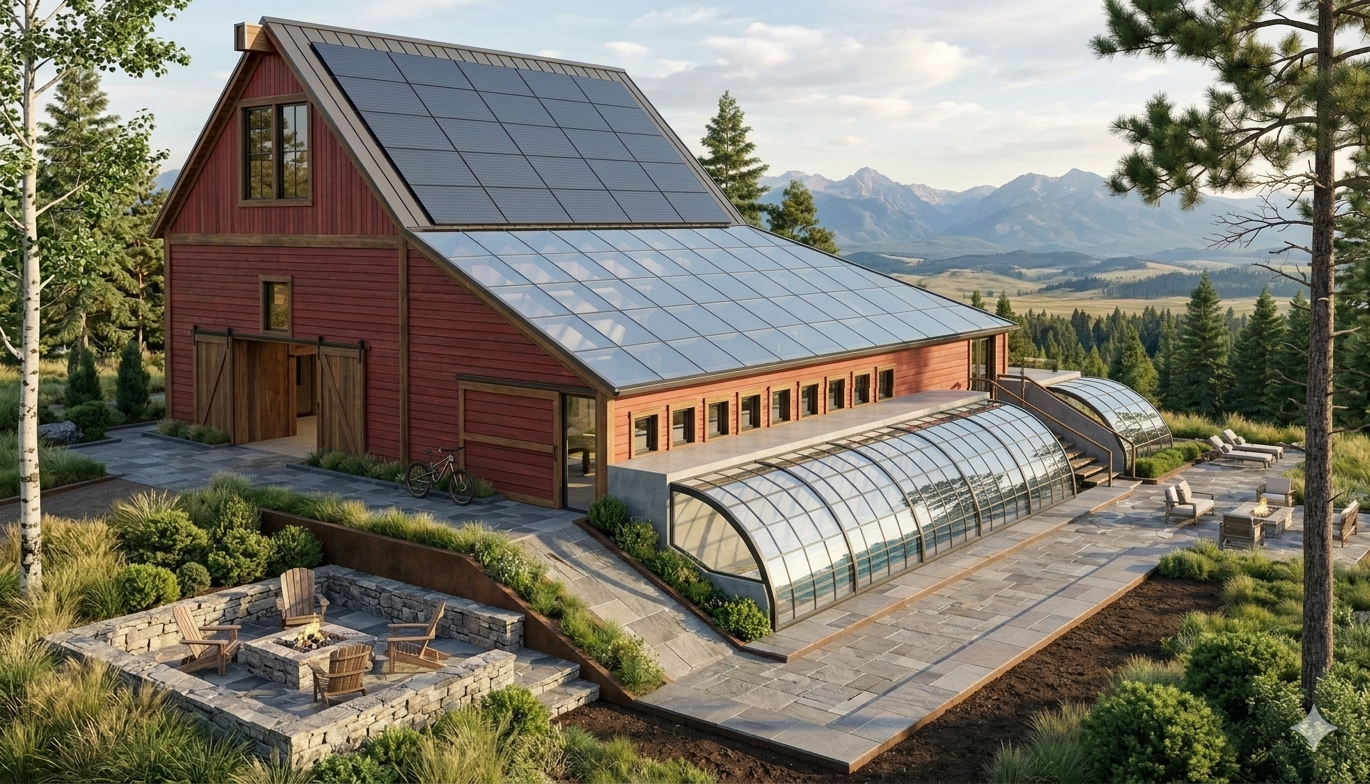
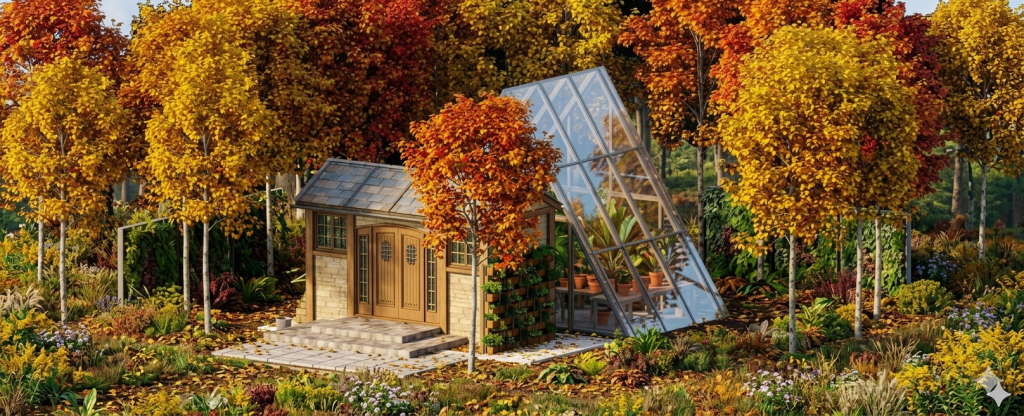
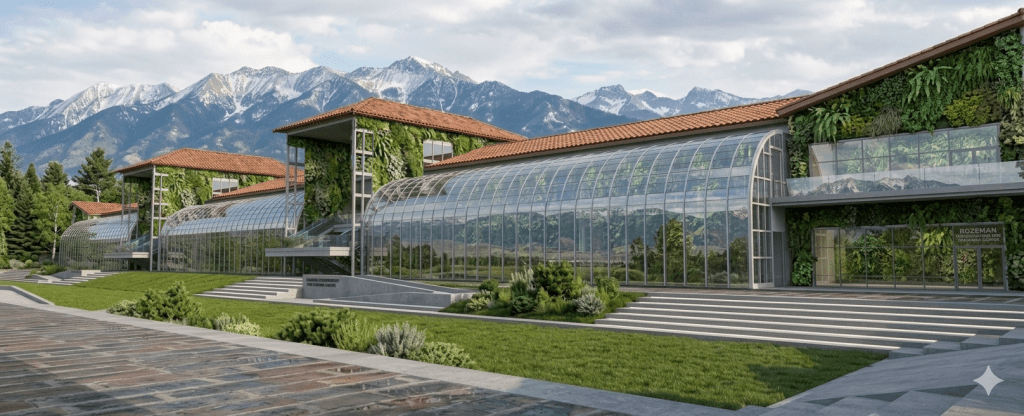
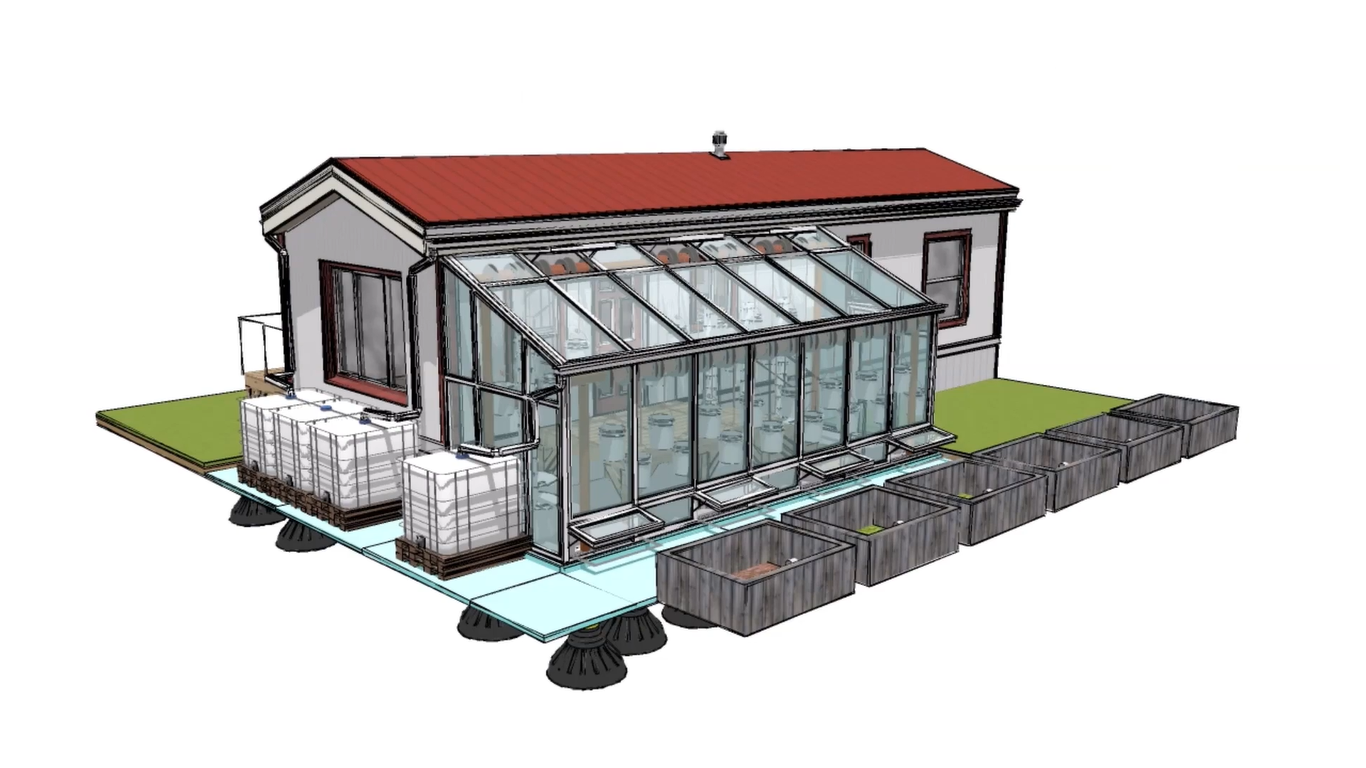
Remodel of a Barn into a Greenhouse 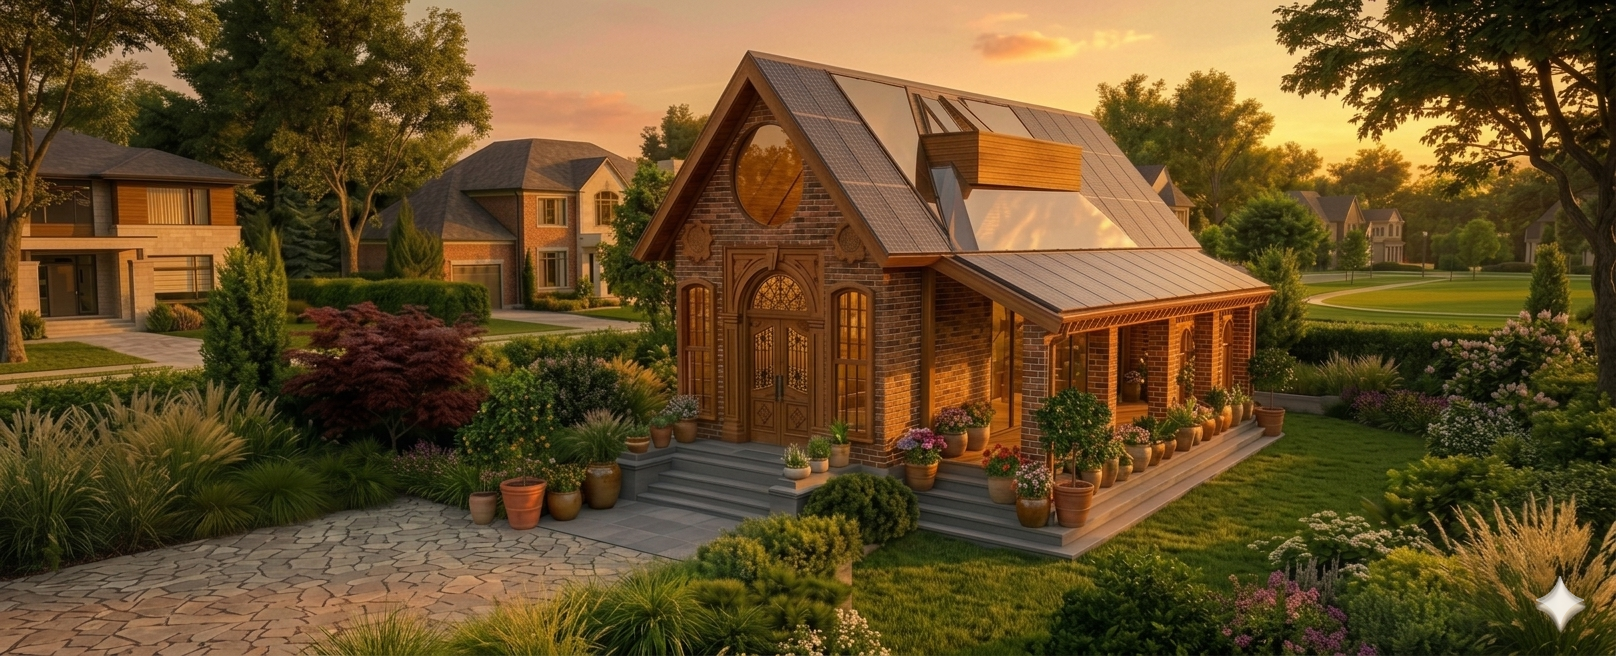
Single Bedroom House Design 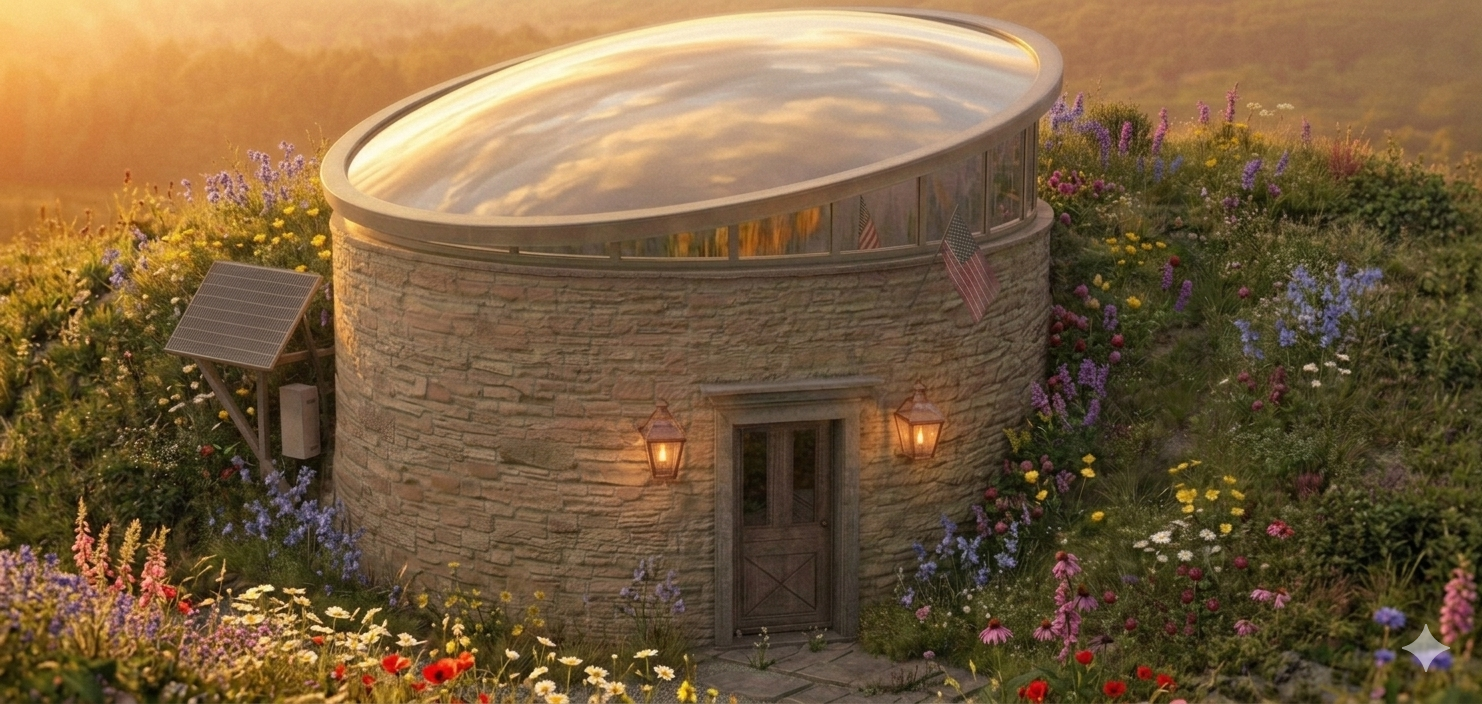
Circular Greenhouse Design 
House Boat Design 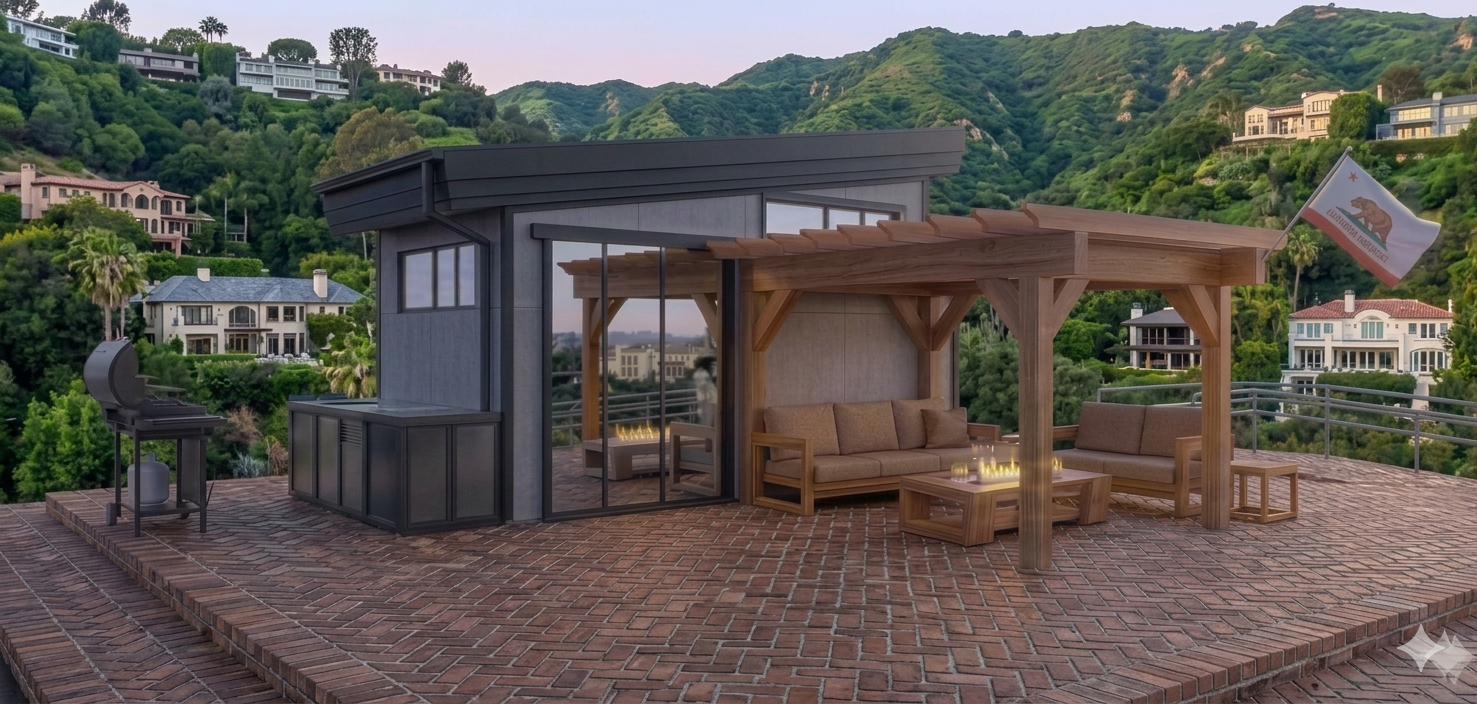
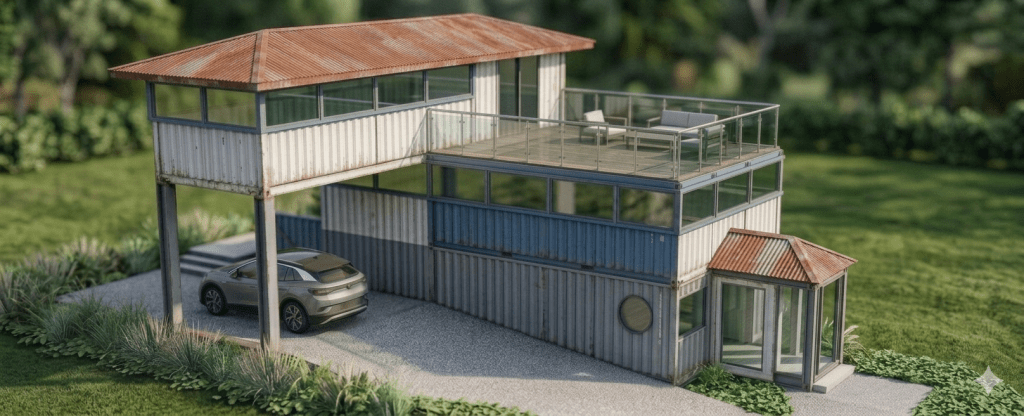
Fireproof CA ADU 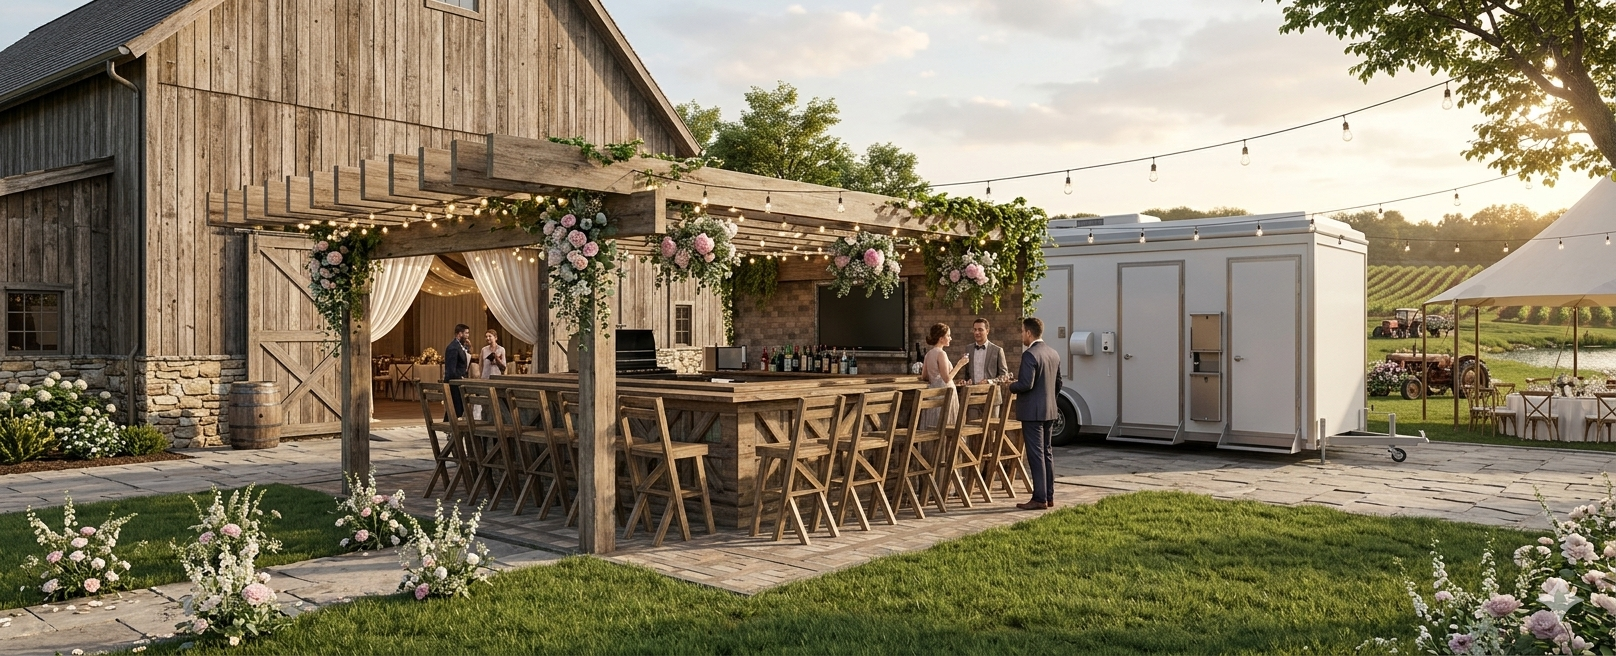
Enzo Mari Inspired Bar & Mobile Bathroom Business 
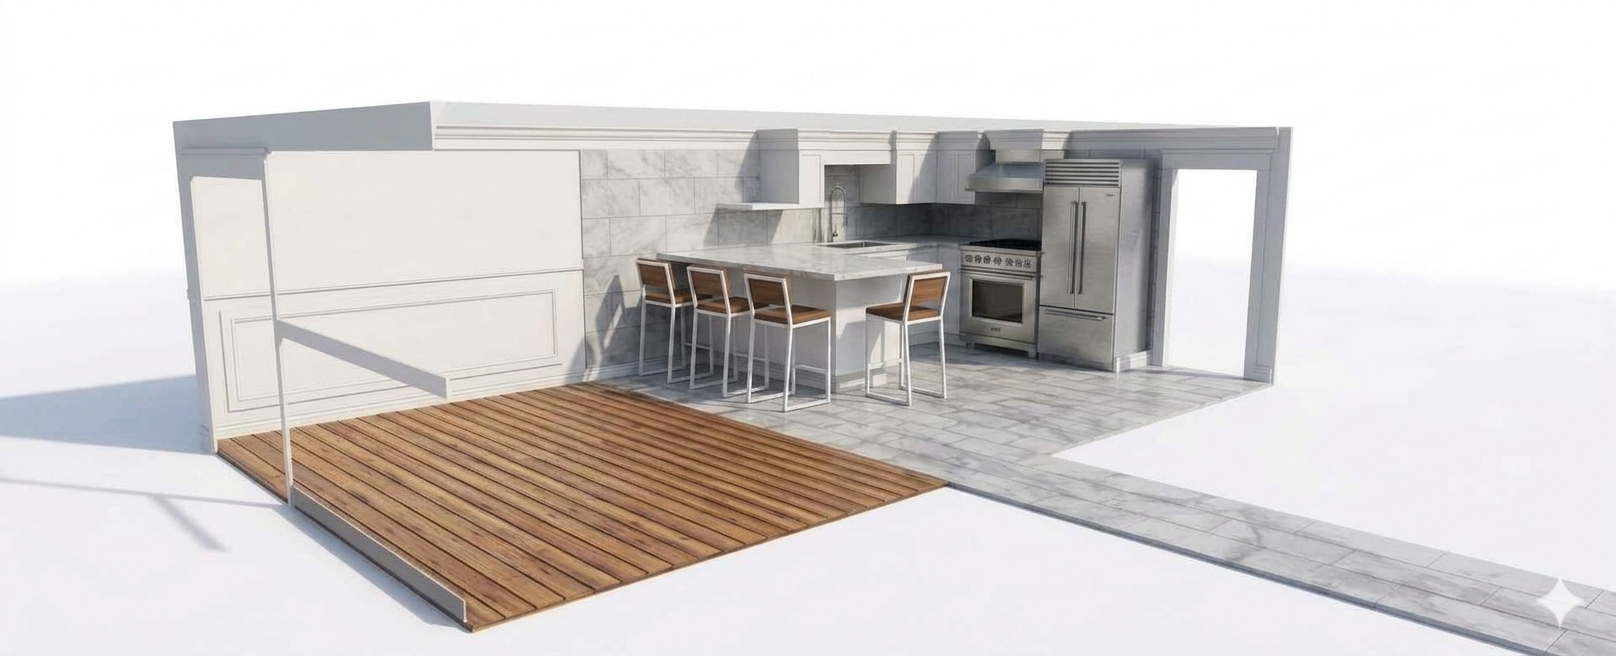
Neoclassical Kitchen Addition 
Toscana California Home Design 
Night Rendering 
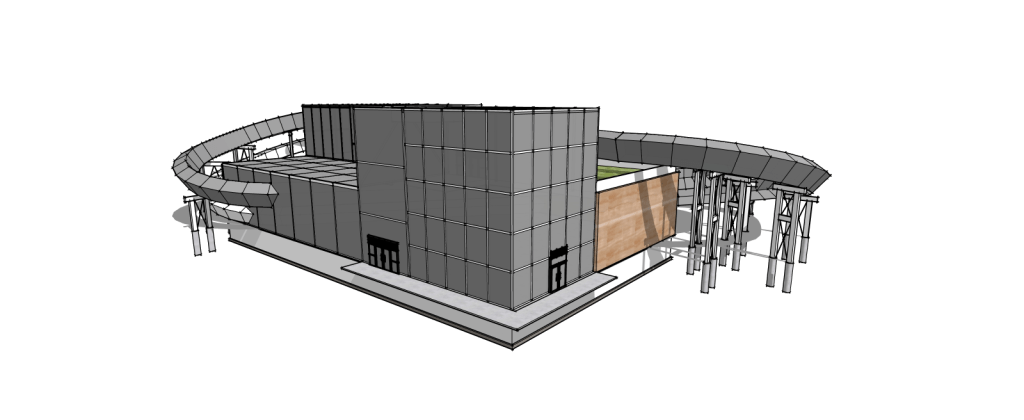
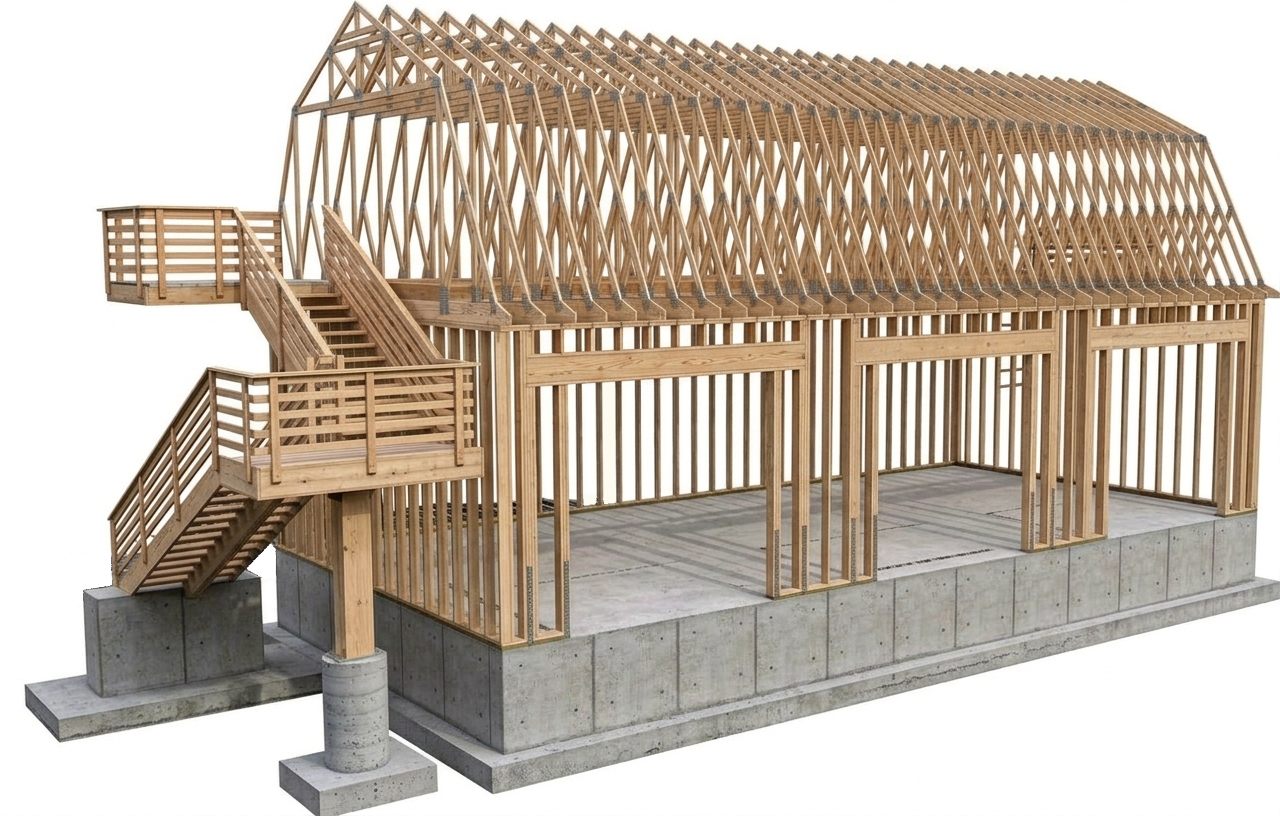
Structural Engineering Model 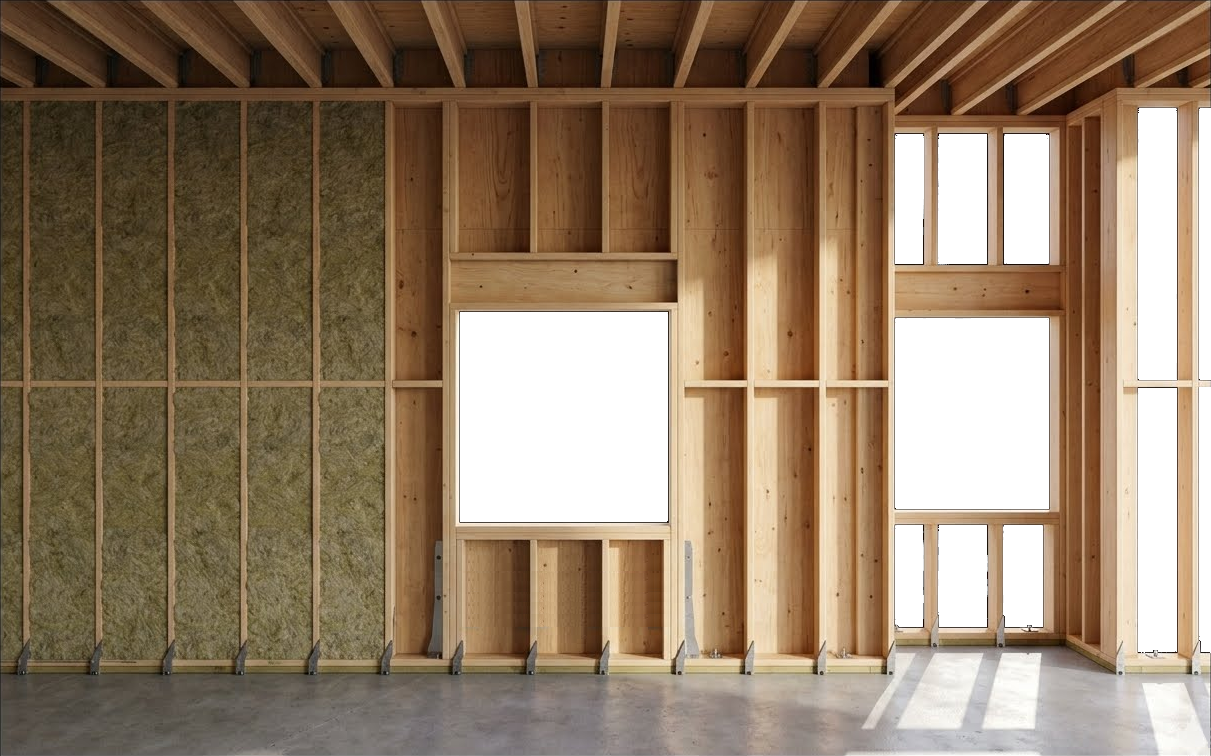
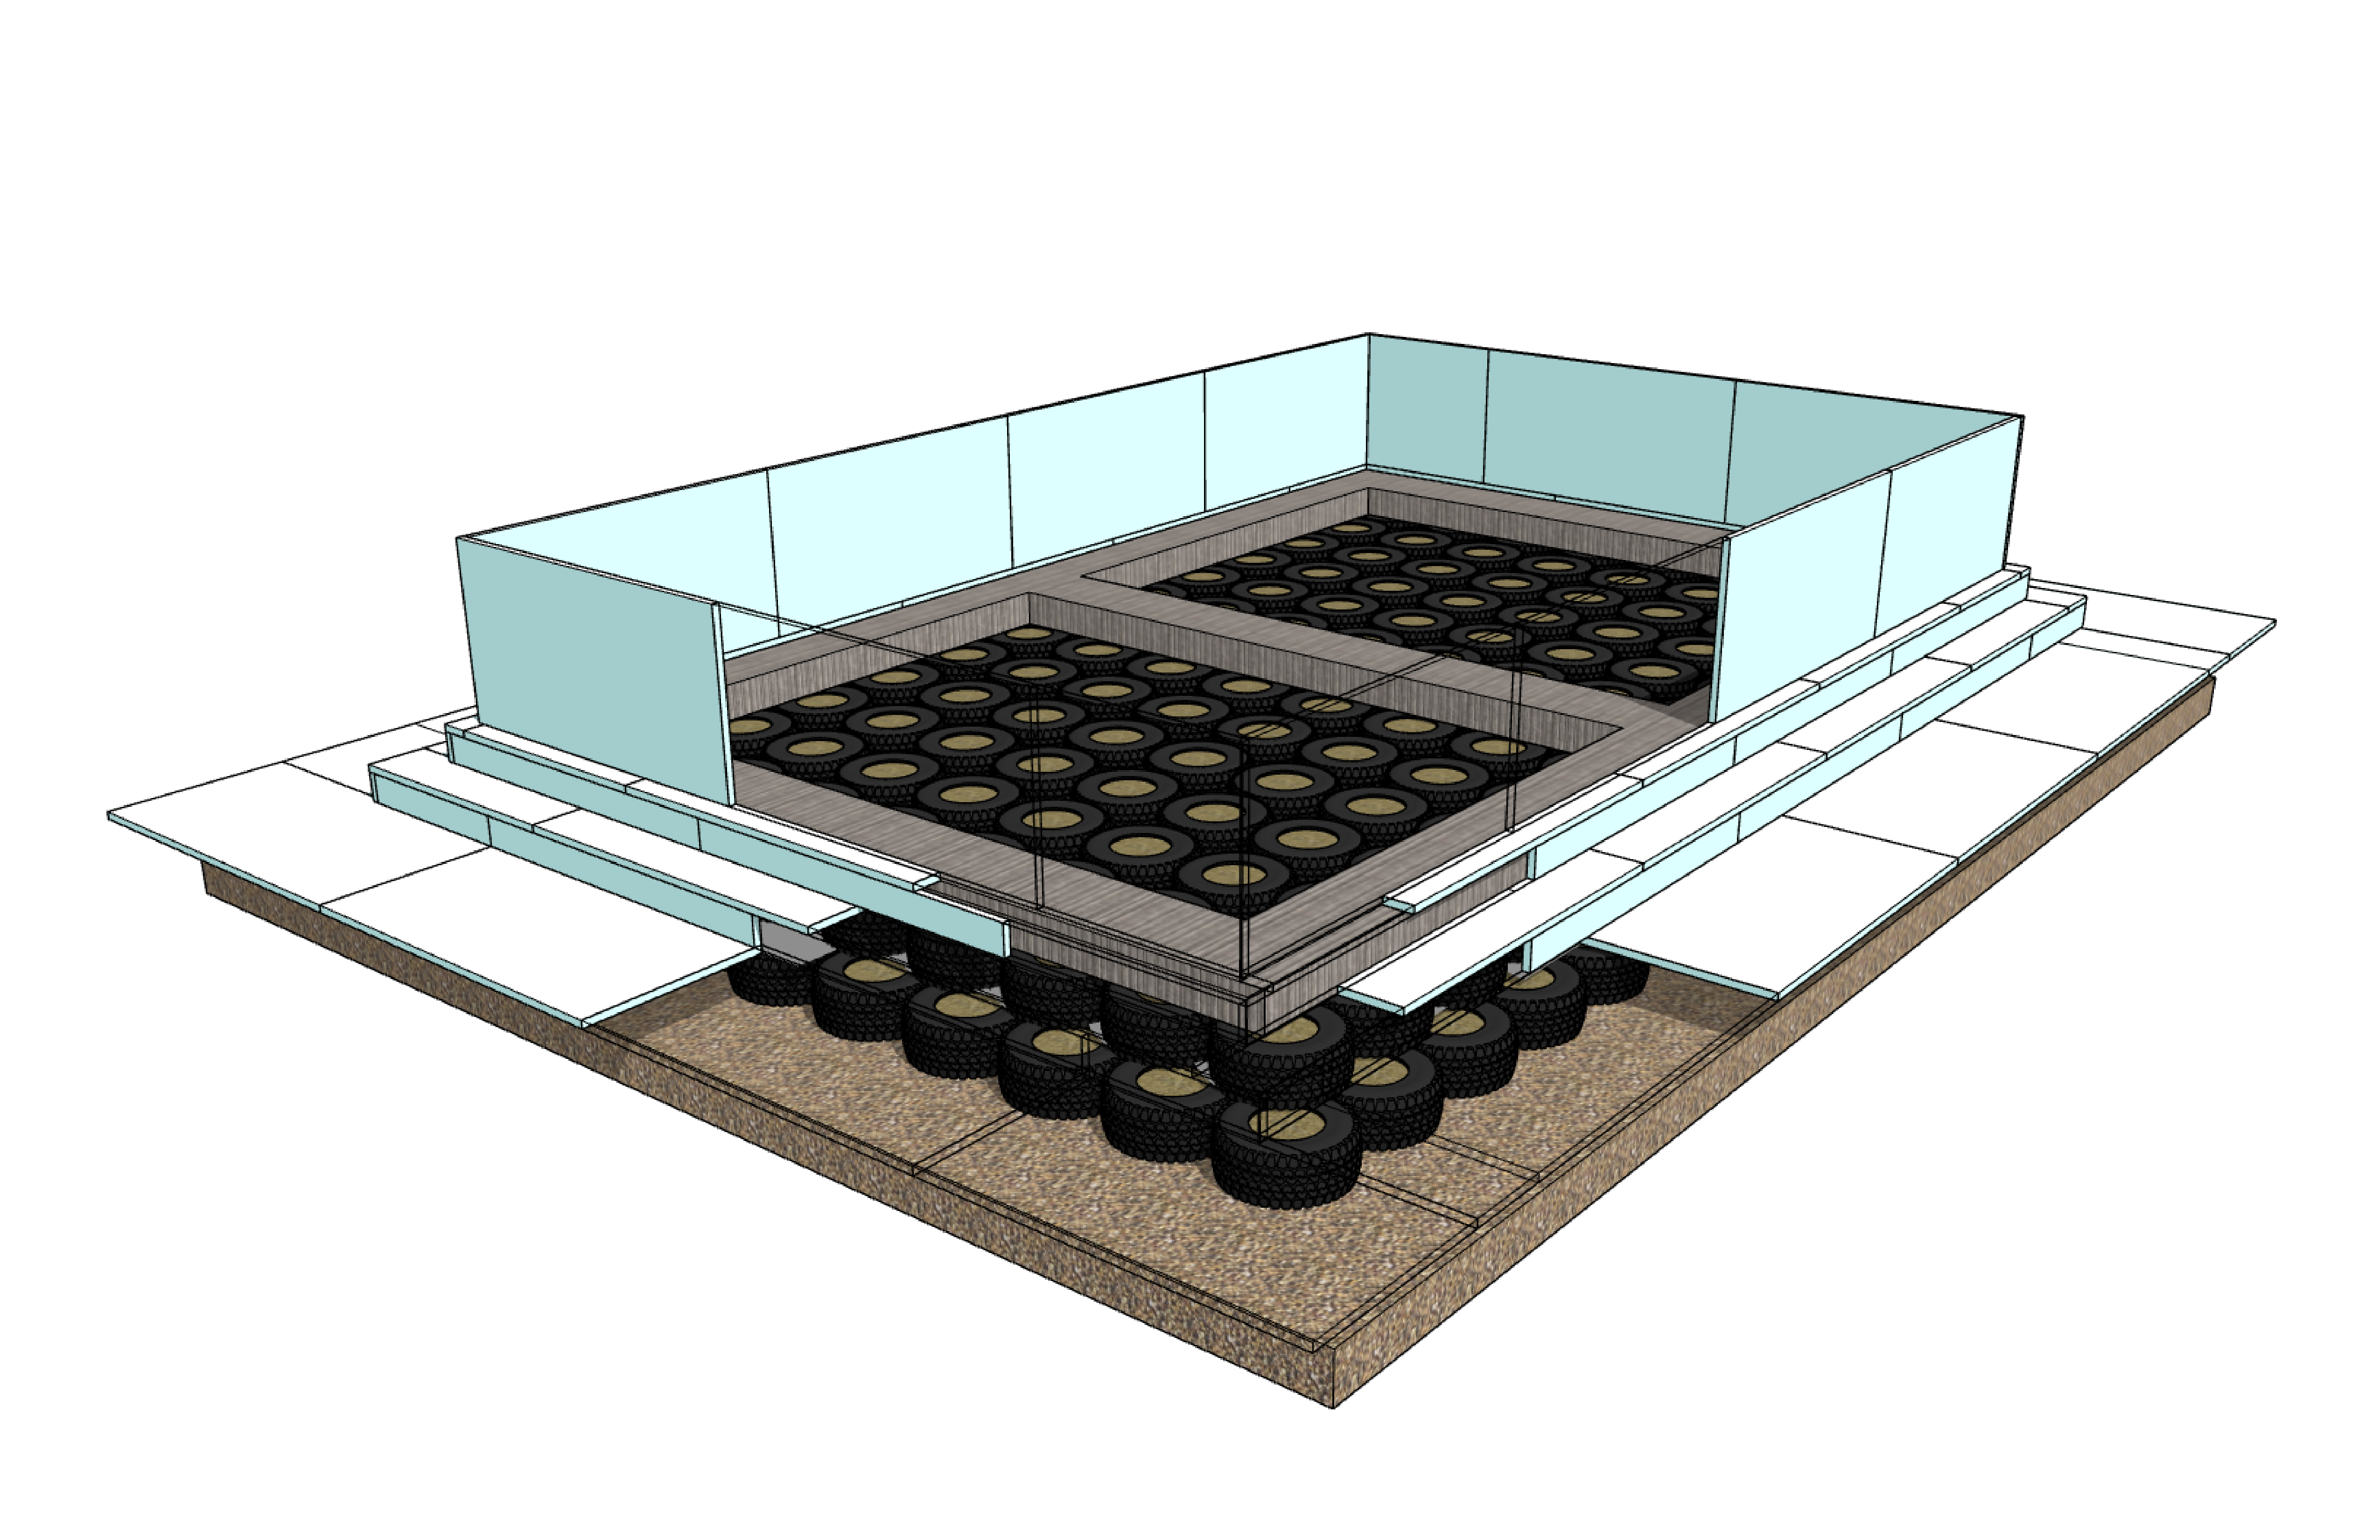
Structural Engineering Anti-Seismic Detail 
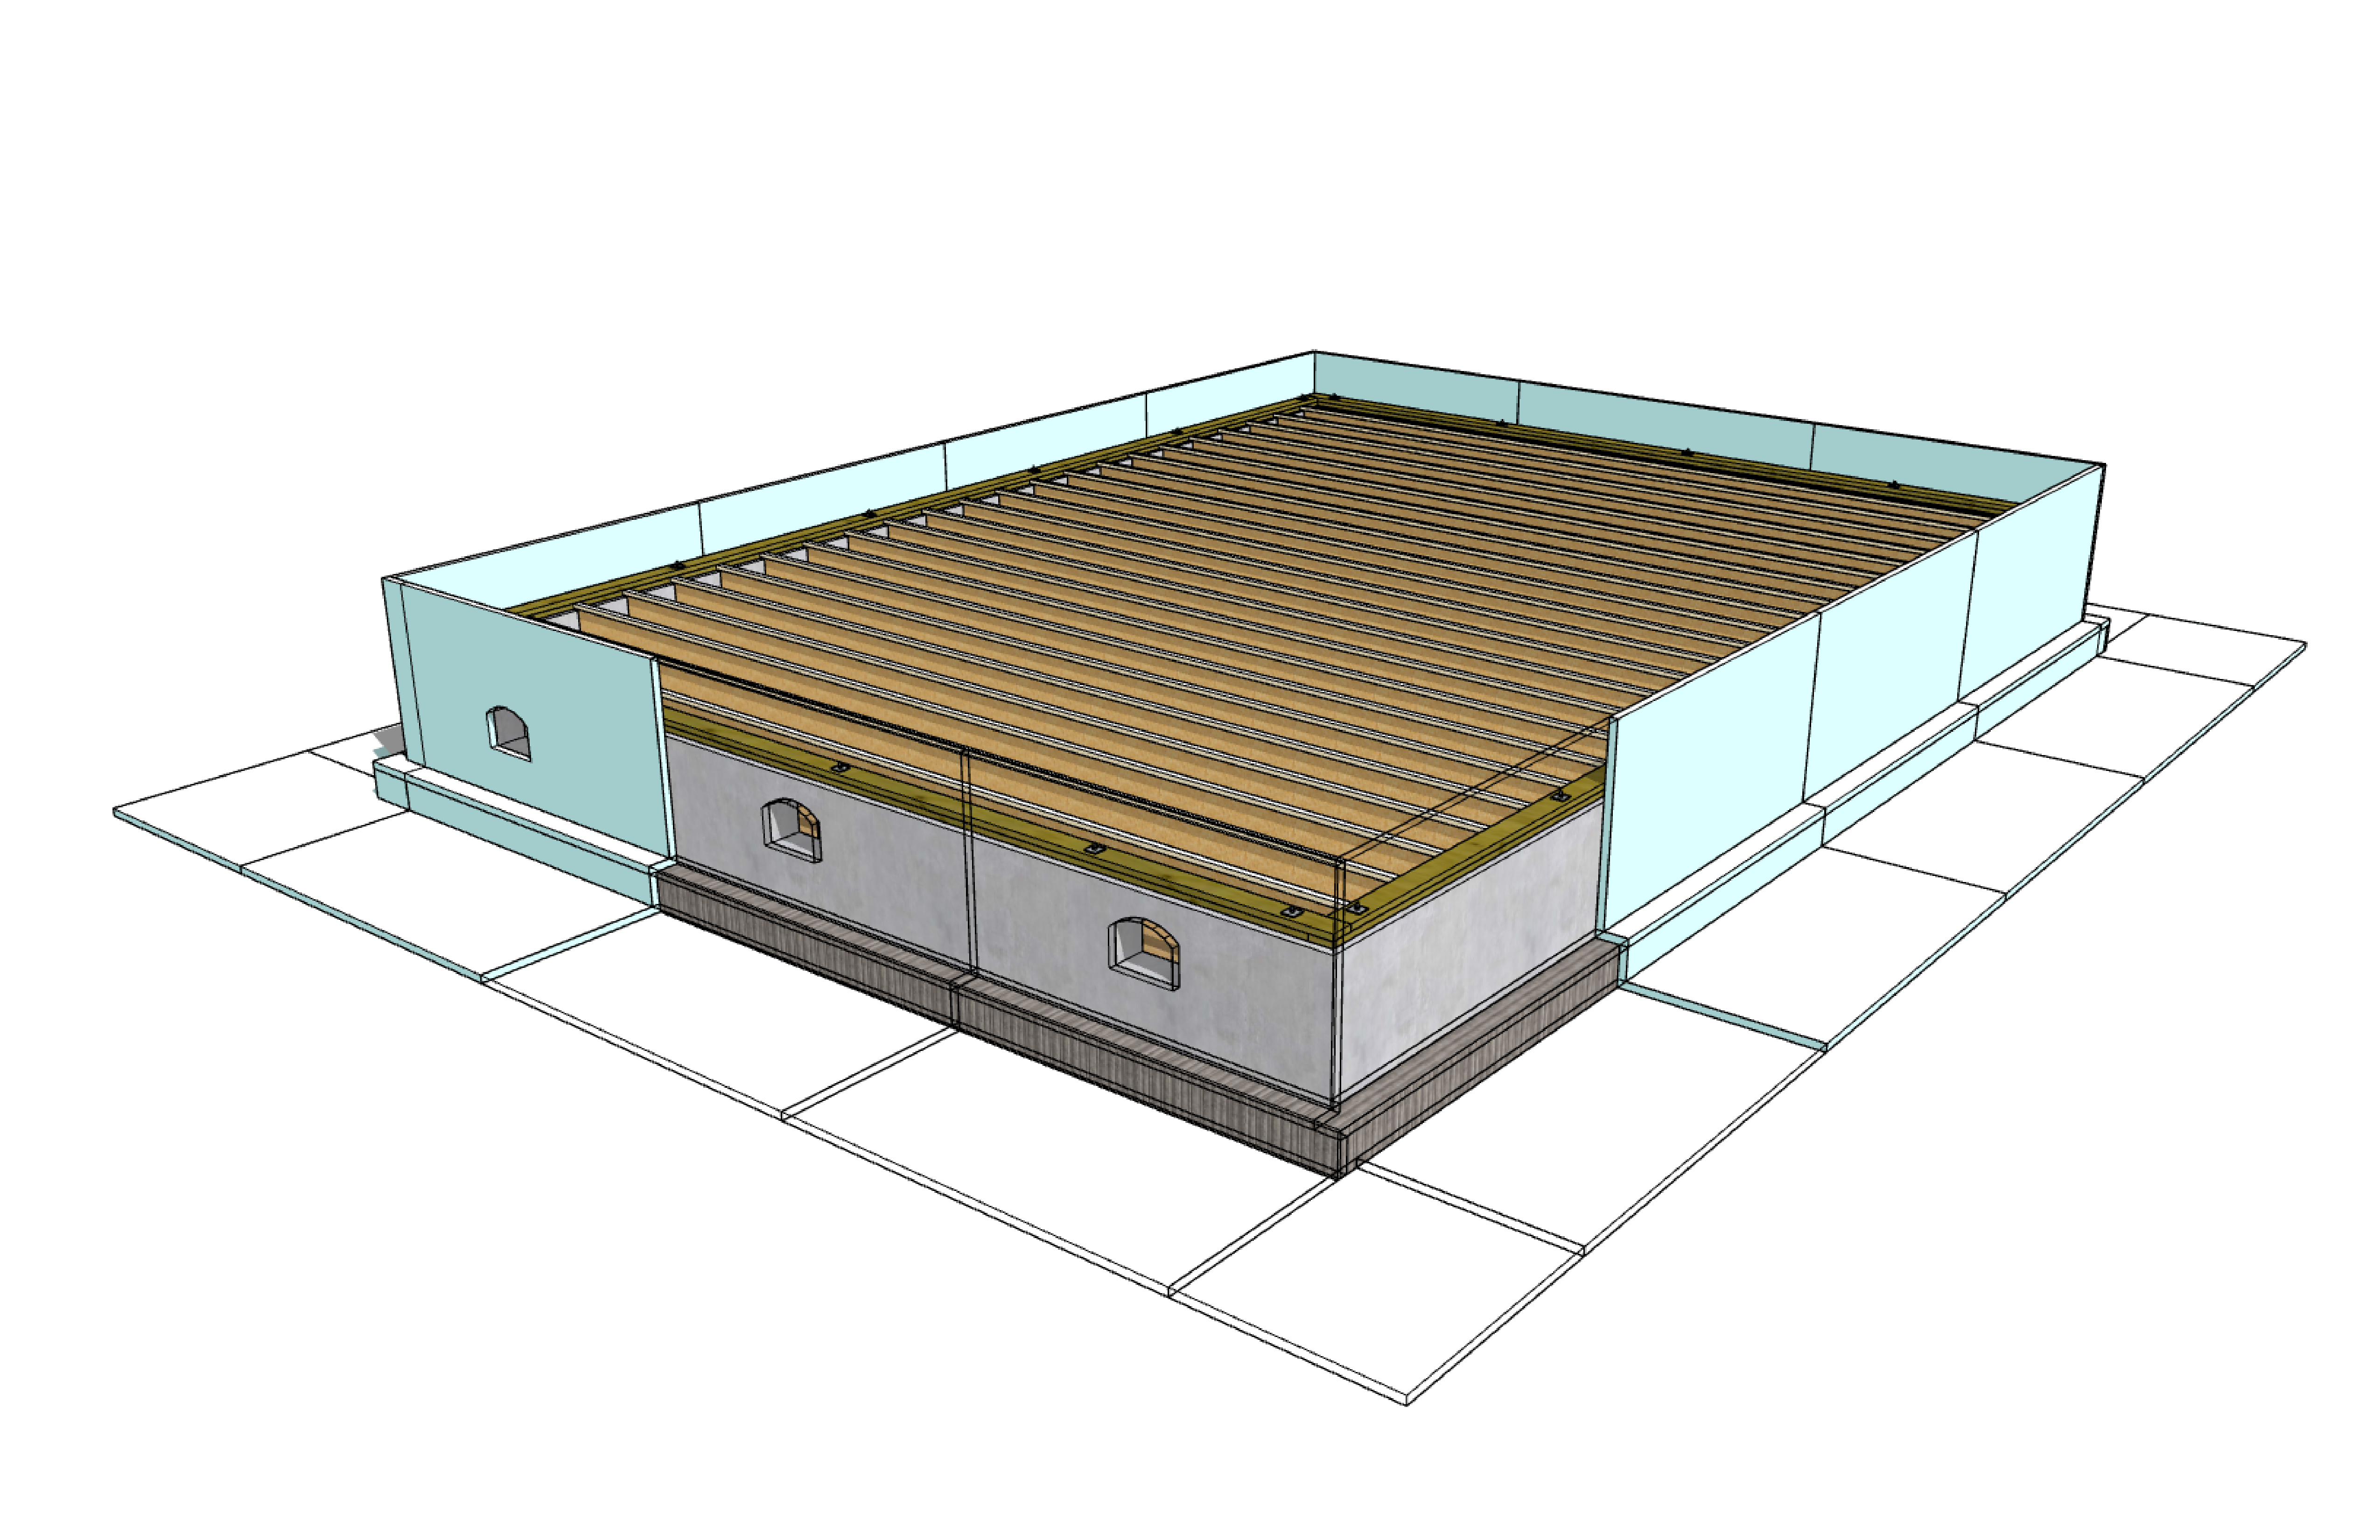
Sequencing of Rammed Earth Construction Building 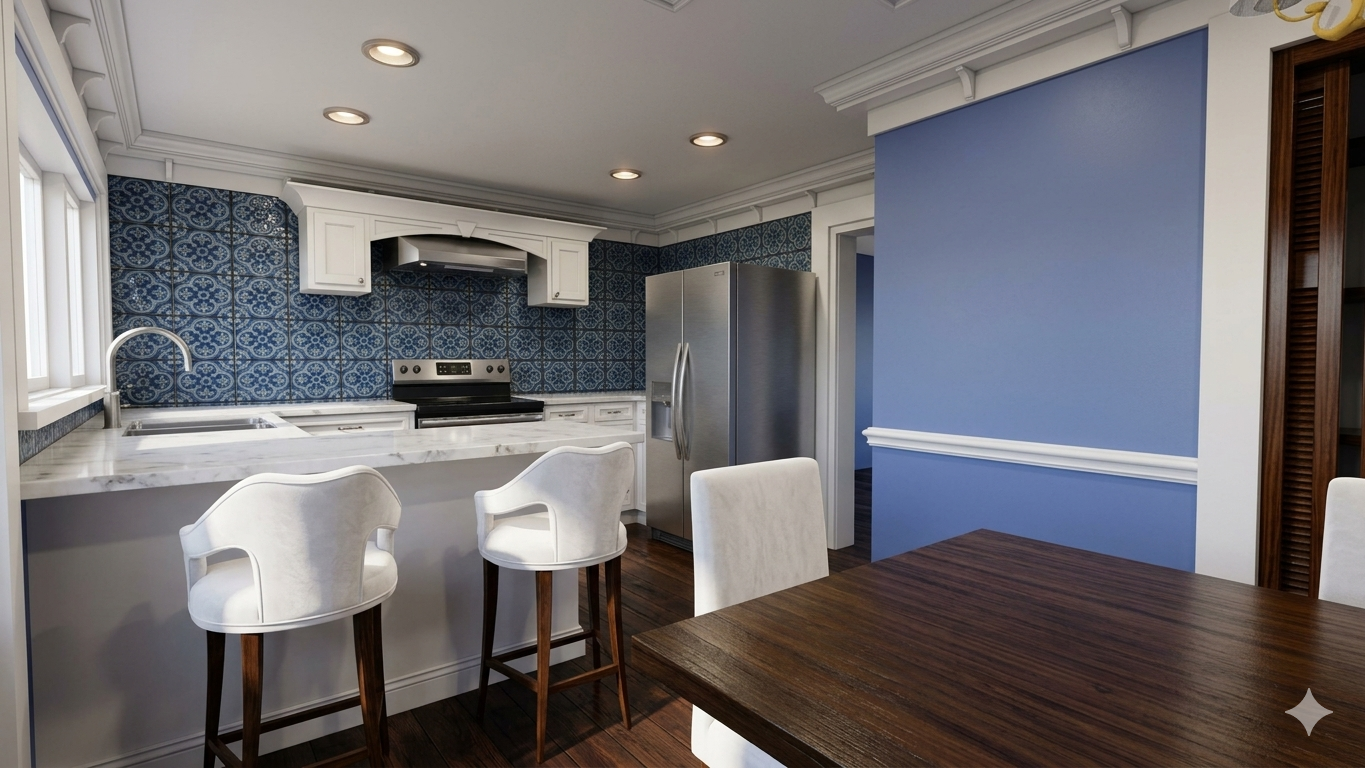
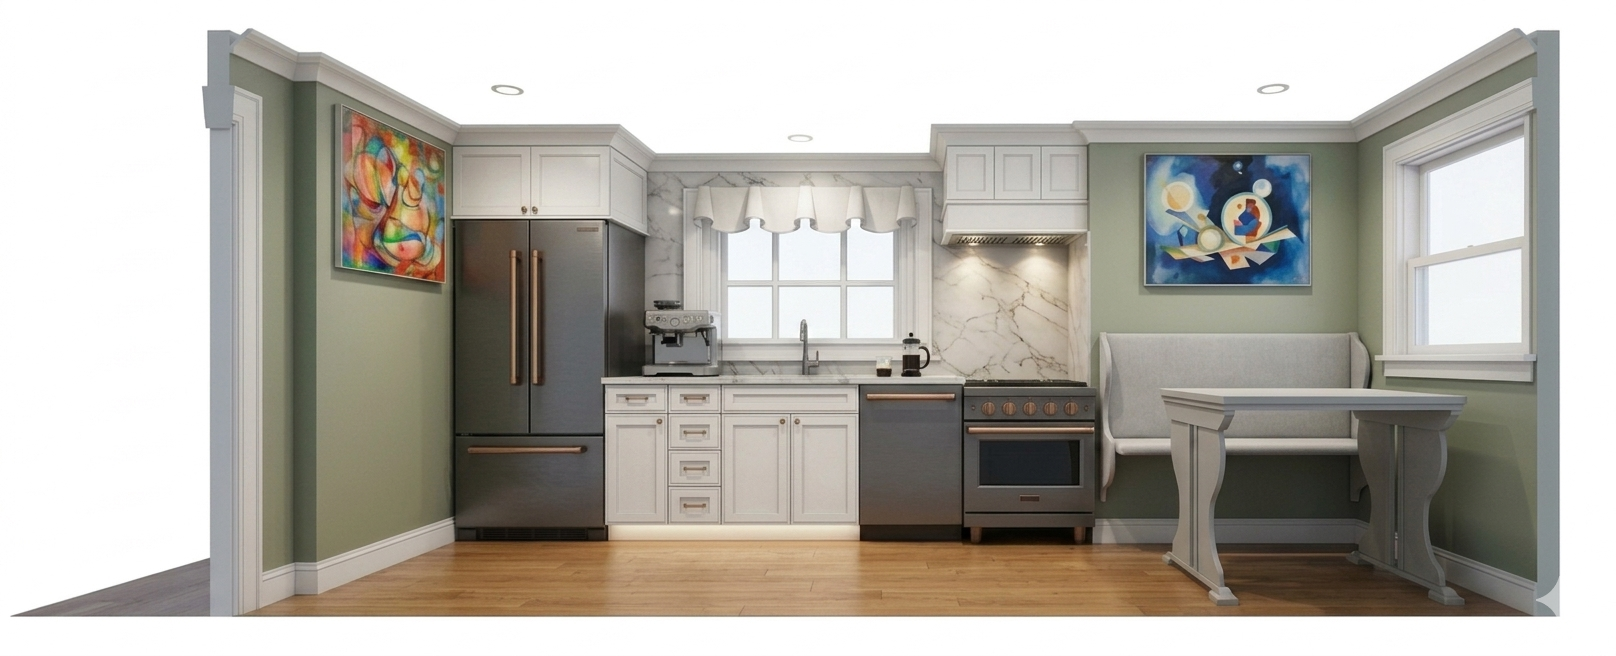
Blue Neoclassical Kitchen Remodel 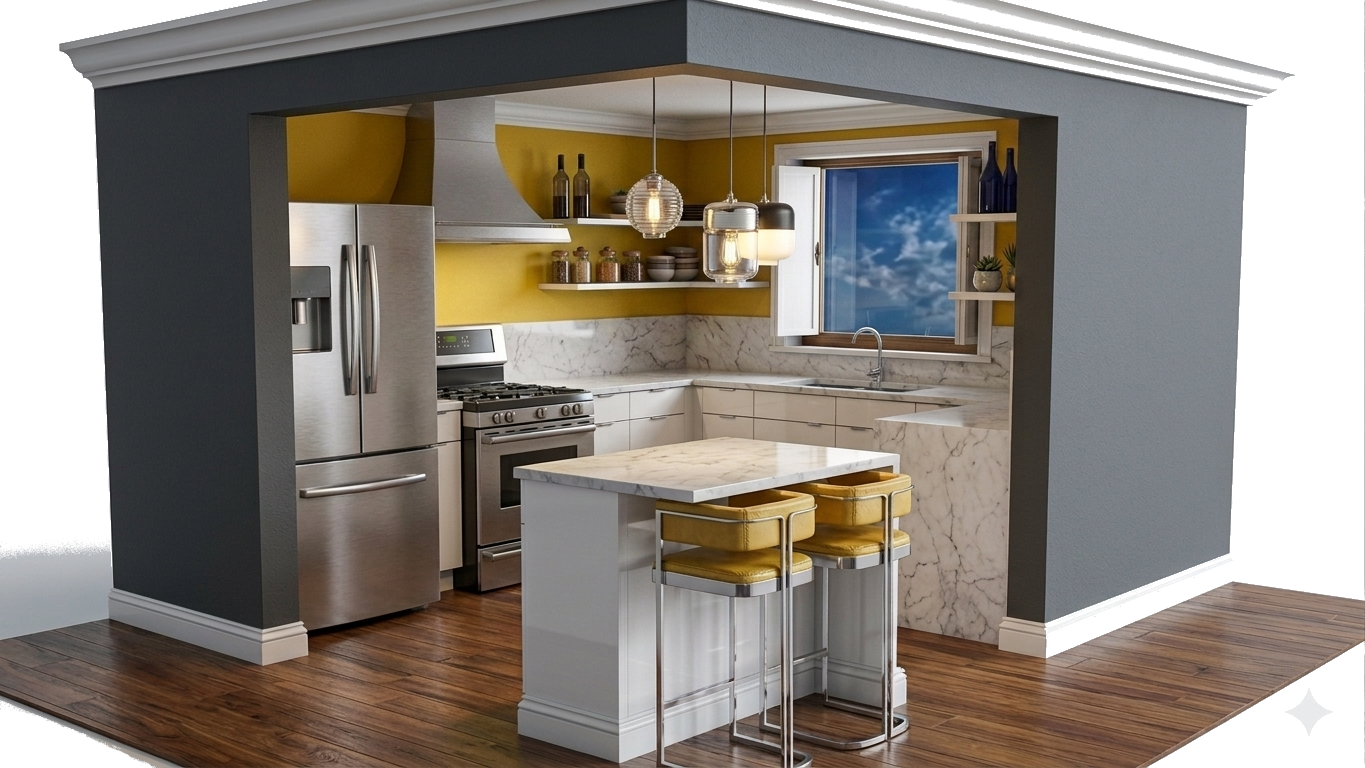
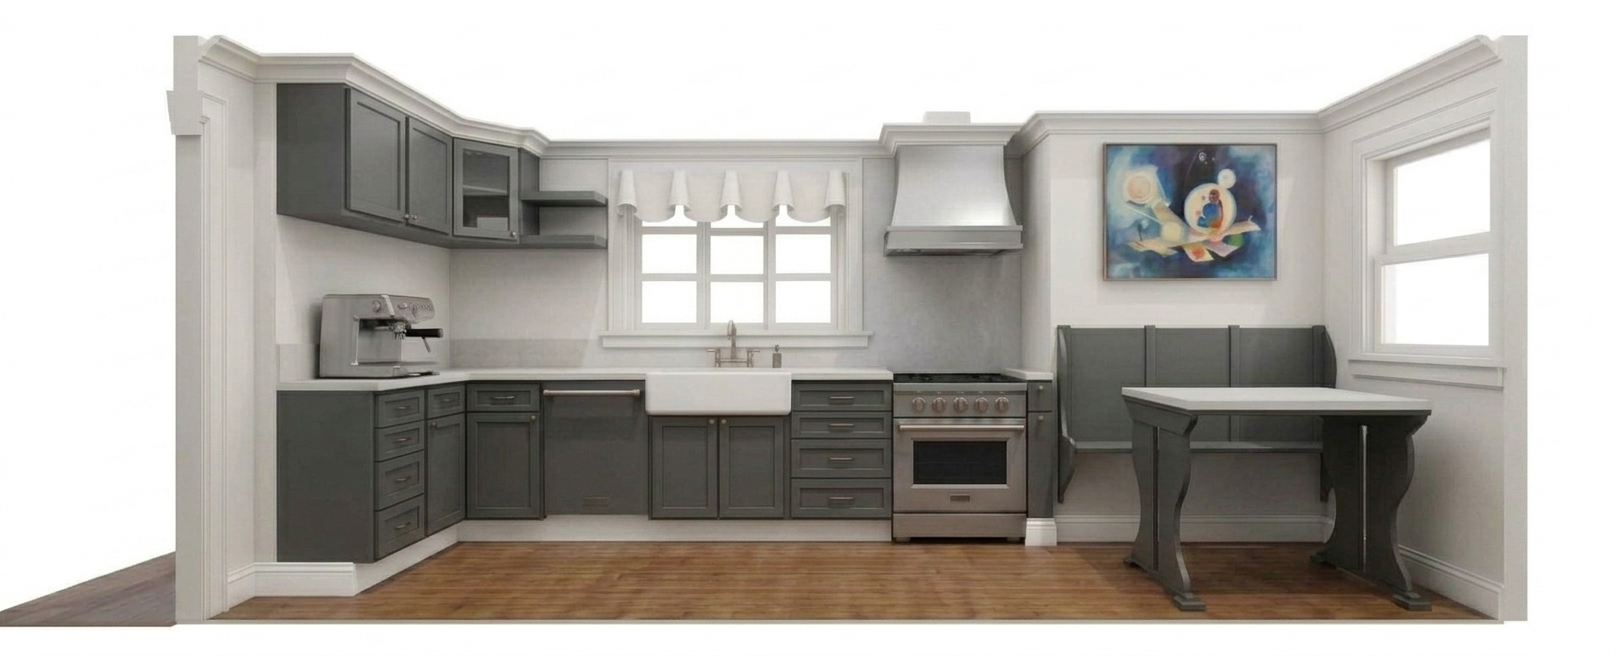
Kitchen Remodel Design in NY 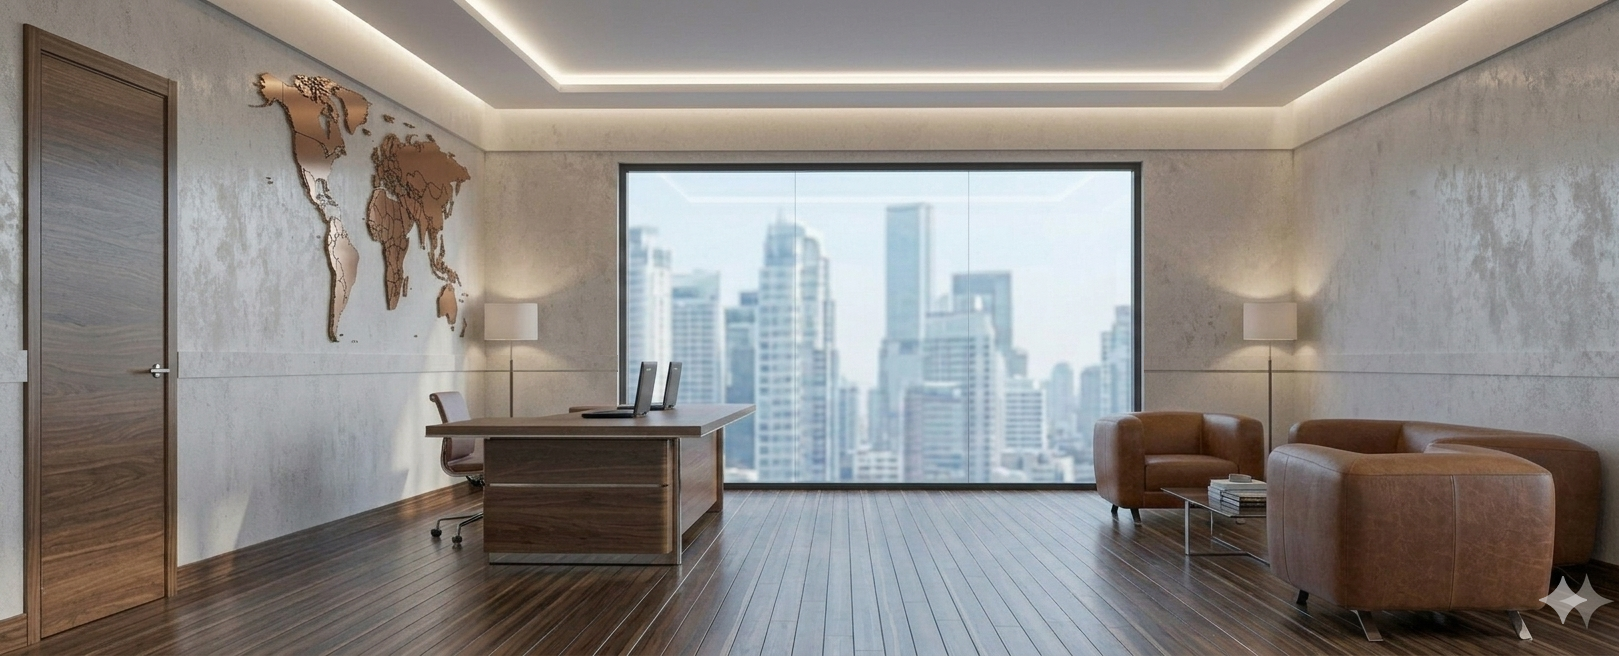
Interior Design of a Modern Waiting Room in an Office
Project Types
New Homes & Interior Remodels
This is the project type we have the most experience. Both remodels/additions as well as new construction.
Each project is about 30-200 hours including multiple designs, with accompanying video tours, in order for you to see and finalize a design.
Commercial / Mixed Use
Experienced in designing cafés, restaurants, condominium complexes, work spaces and offices, libraries, mixed use developments, industrial spaces, schools, adaptive reuse proposals on existing buildings, etc. etc. Projects designed in Rome, Mozambique, France, the British Virgin Islands, Haiti, Montana, Colorado, Hawaii, New Mexico, Arizona, New Jersey, California, and Ohio.
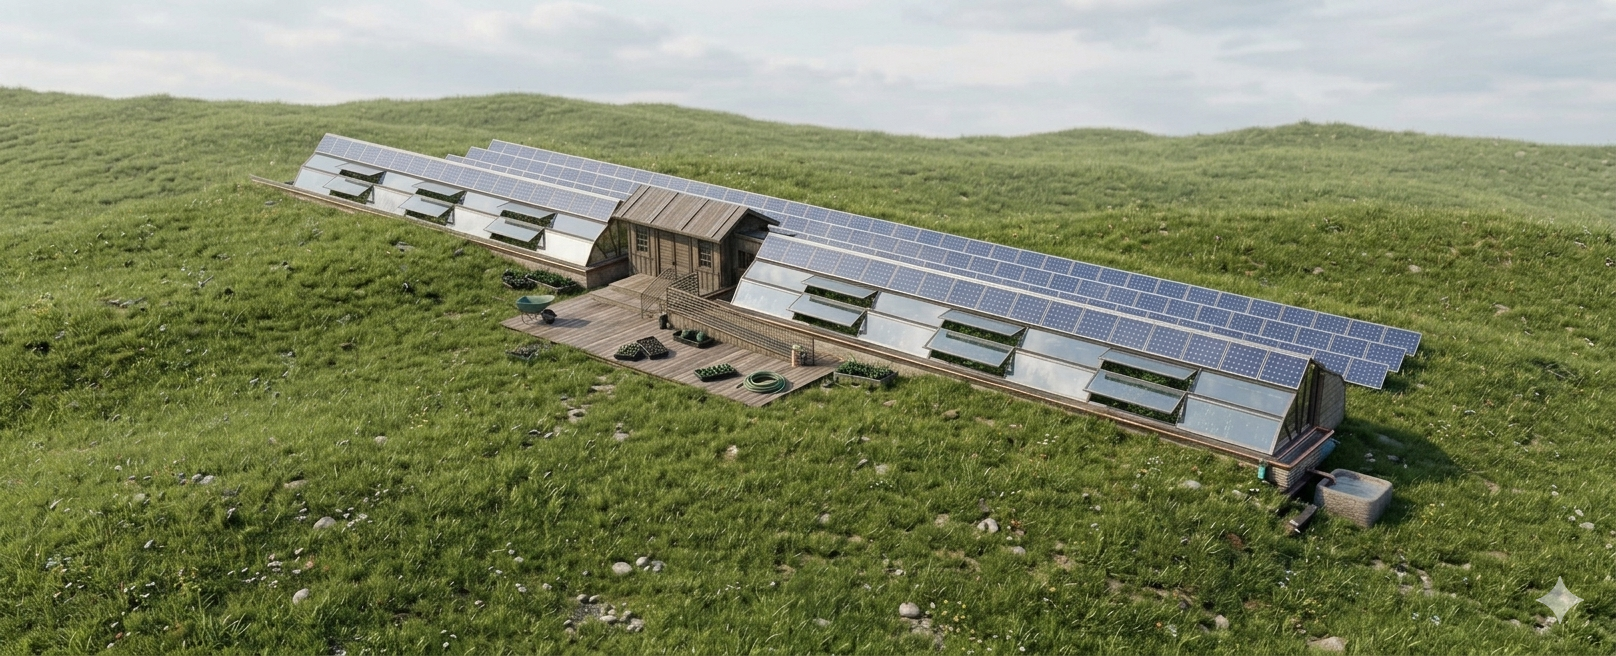
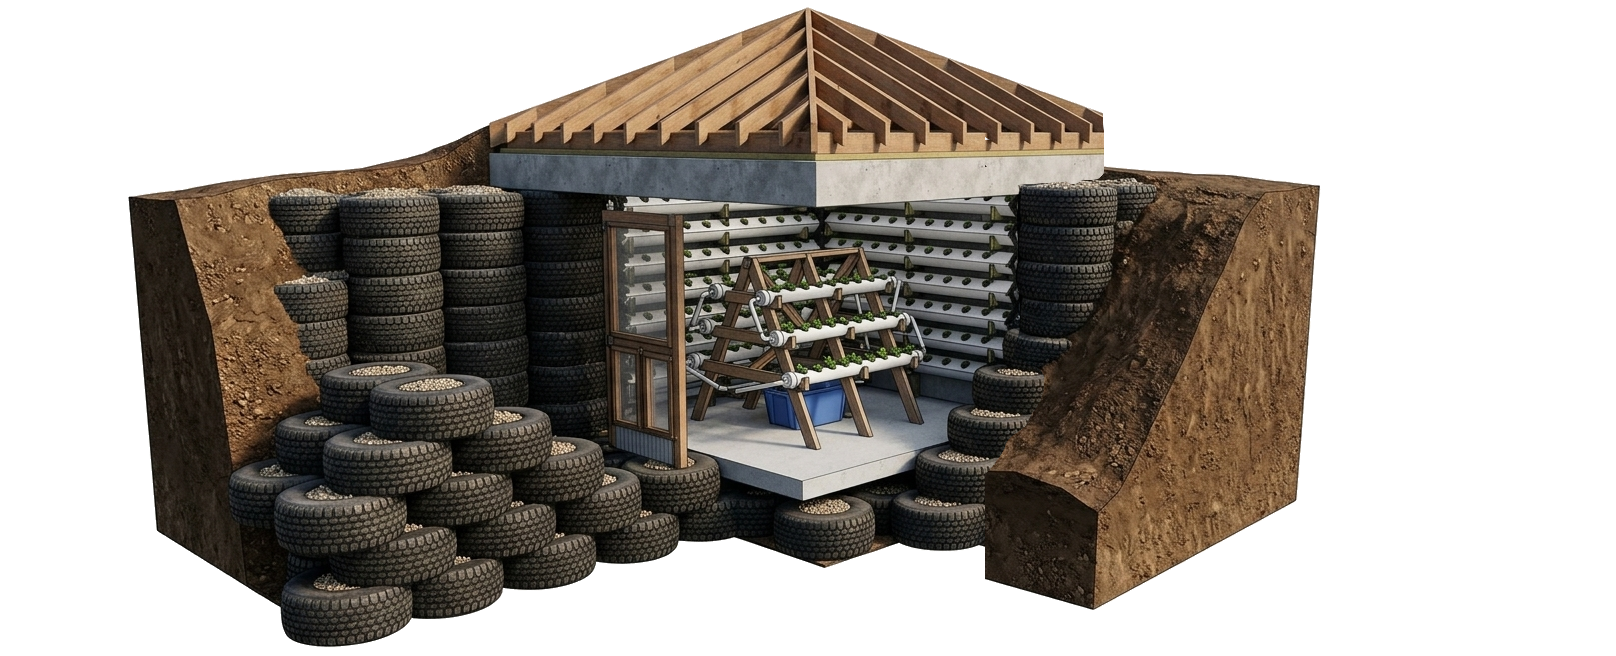
Greenhouses
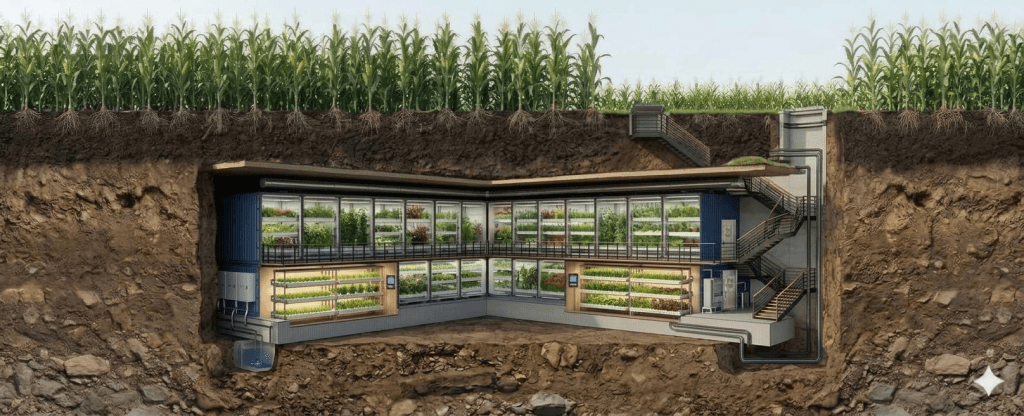
Multiple sunken geothermal heated and cooled greenhouse designs in our portfolio so far.
Massively influenced by Russ Finch, the designer, owner, and creator of the Greenhouse in the Snow company in Alliance, Nebraska.
Interior Design & Custom Furniture
We also have plenty experience designing kitchens, and can also create custom furniture pieces.
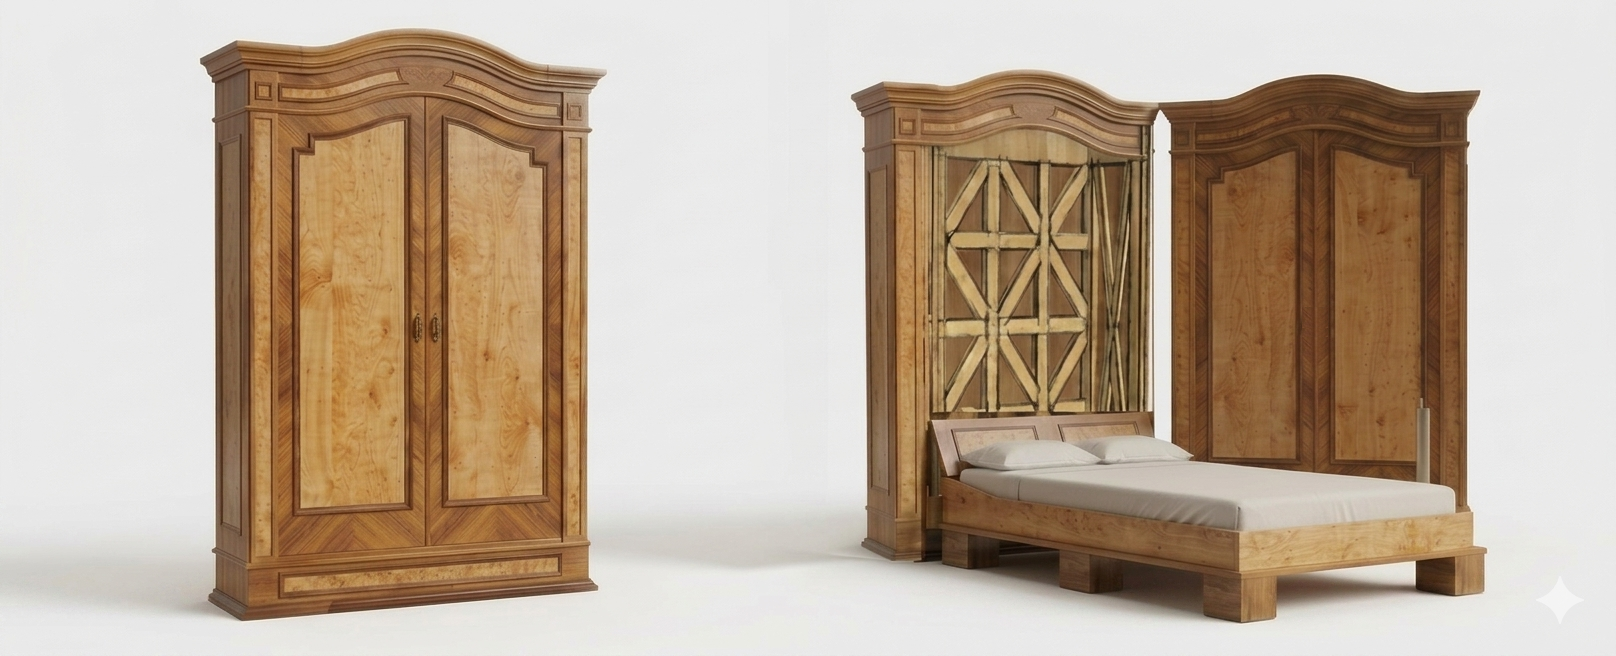
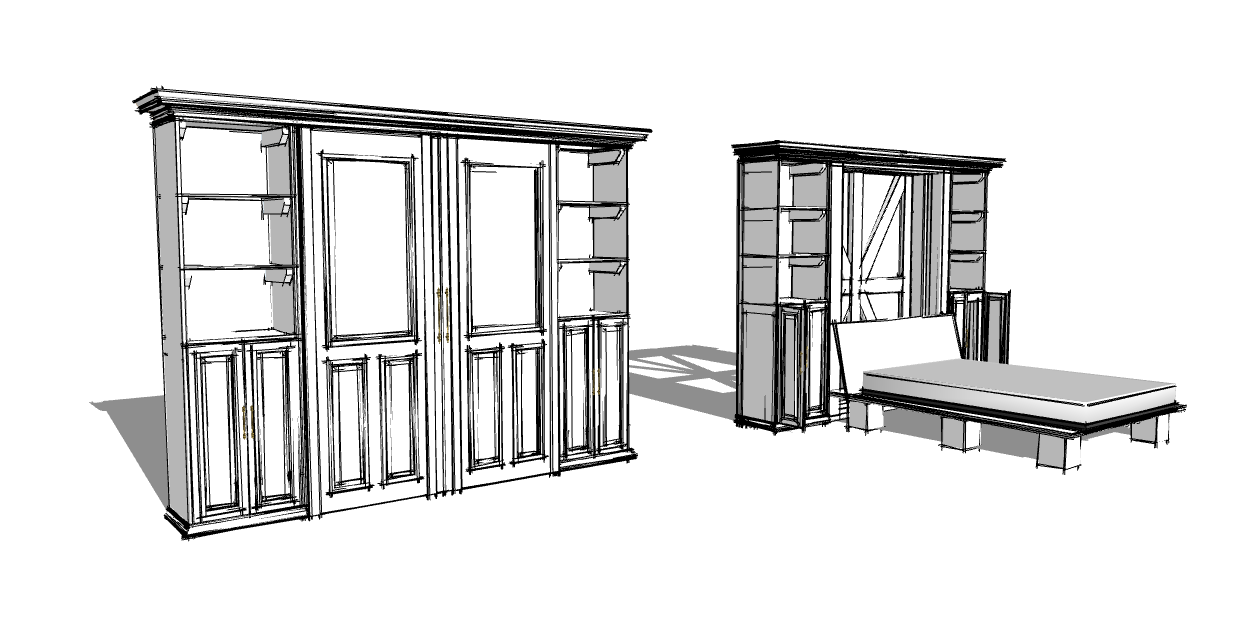
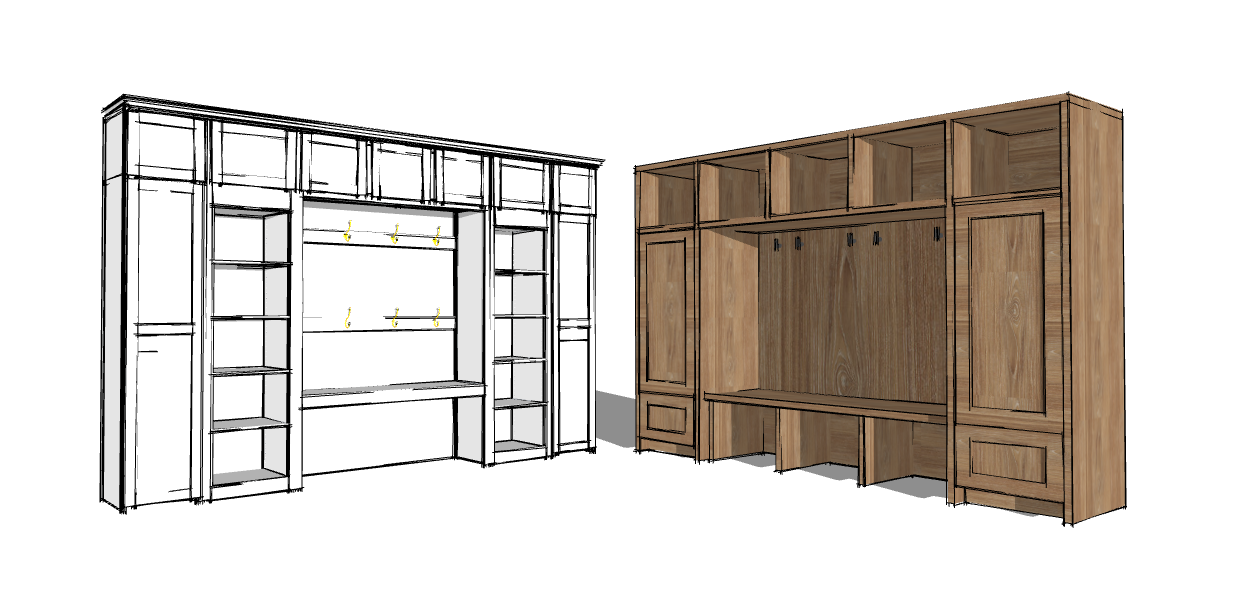
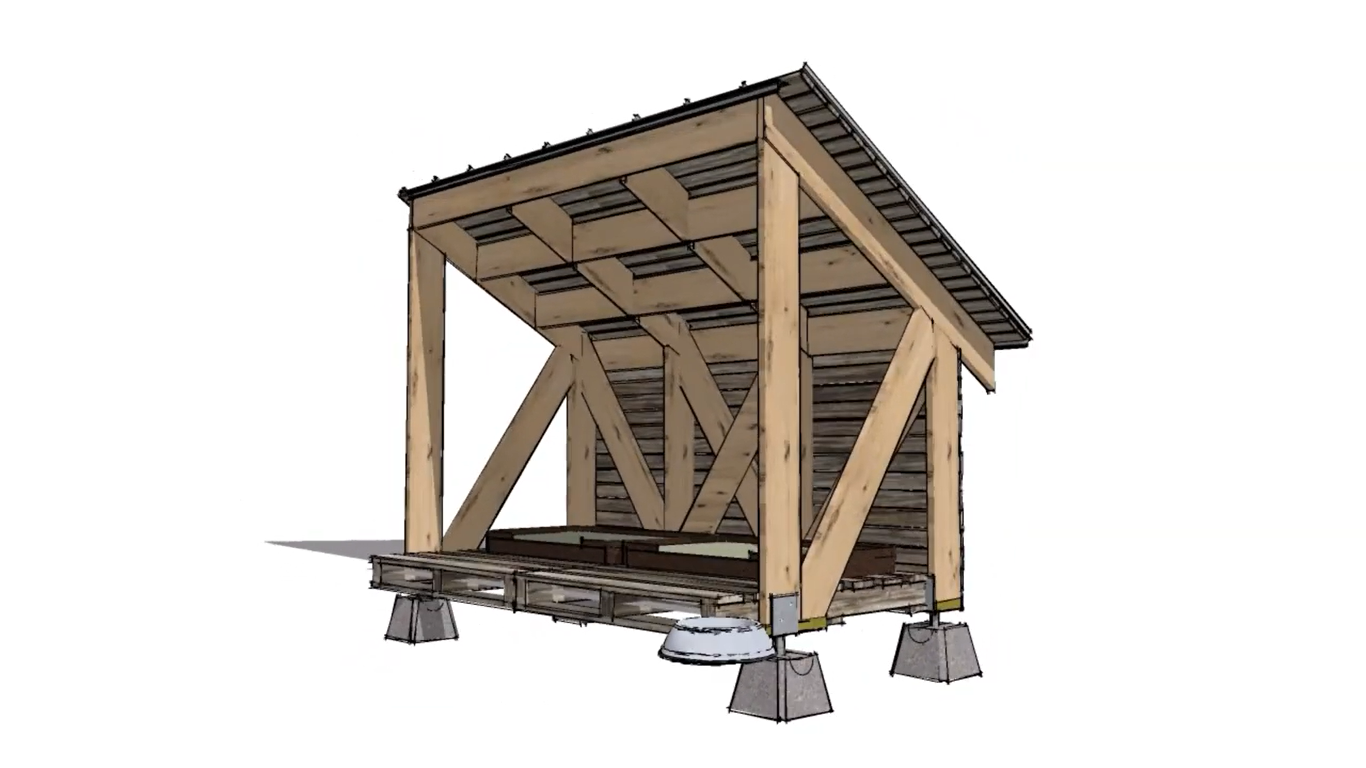
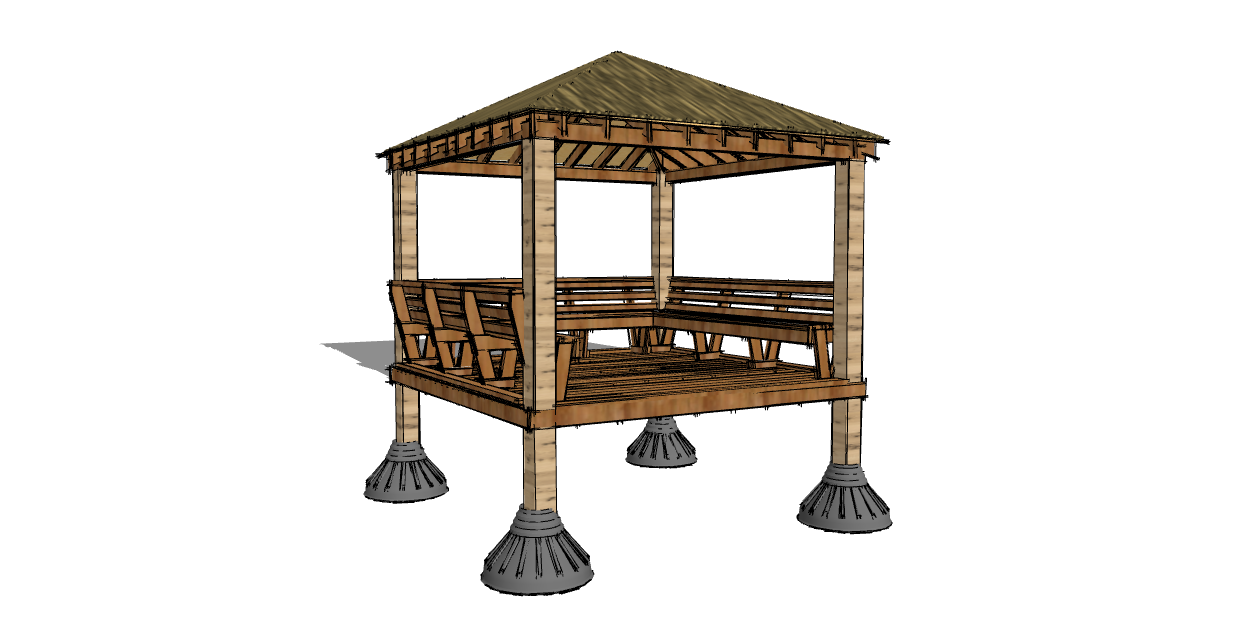
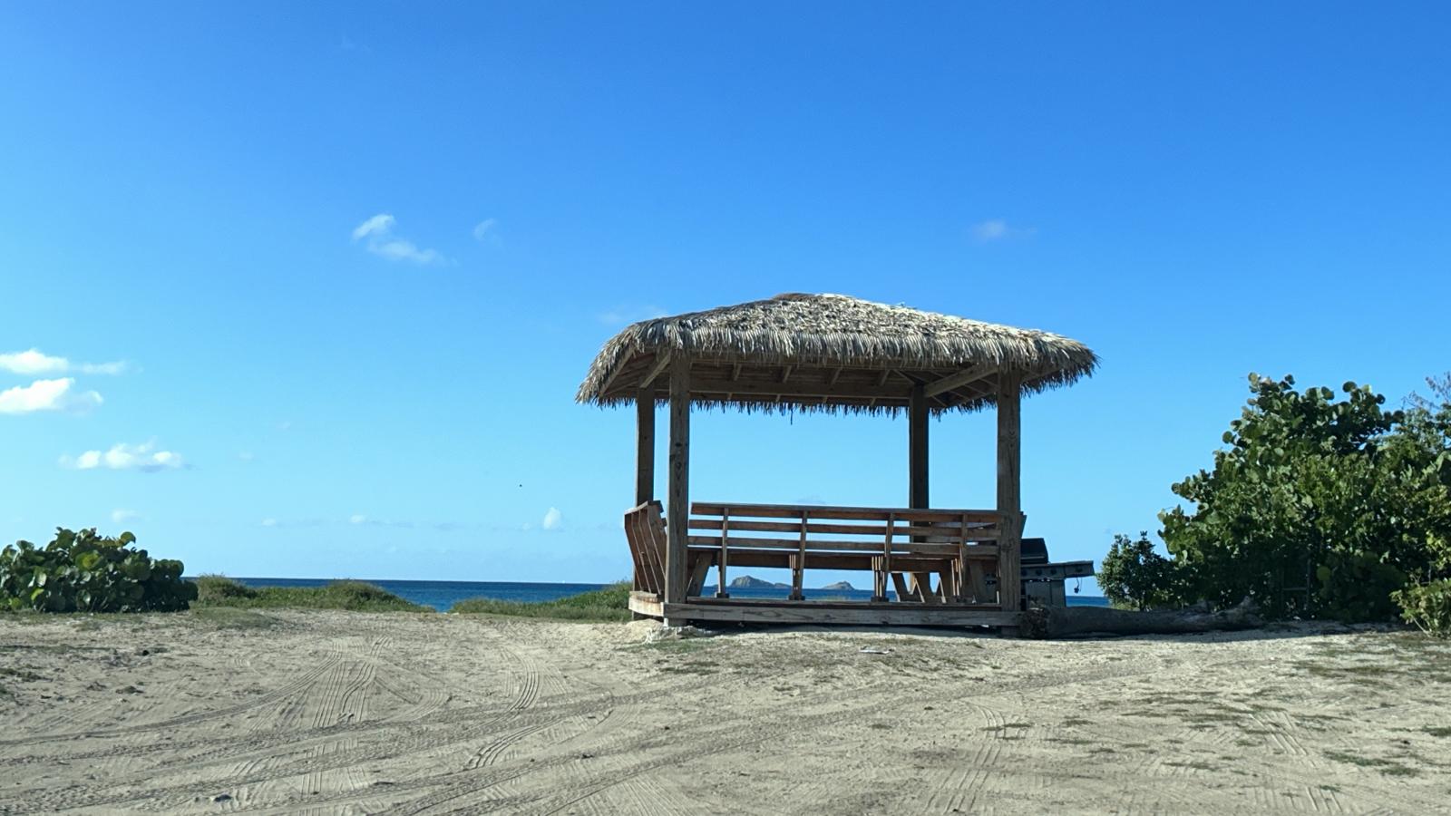
Completed projects include: full kitchen and bathroom remodels, office remodels, gazebos built in the British Virgin Islands, bunk beds, murphy beds, custom couches, kitchen islands, mud room and kitchen casework & cabinetry, custom bookshelves to match existing, etc. etc.
Art Exhibits & Pieces
Designed and built an exhibition on how to renovate an existing barn in Montana to become a greenhouse. Also worked on repurposing Andrea Palladio’s abandoned Villa Zeno into a geothermal cooled and heated greenhouse complex.
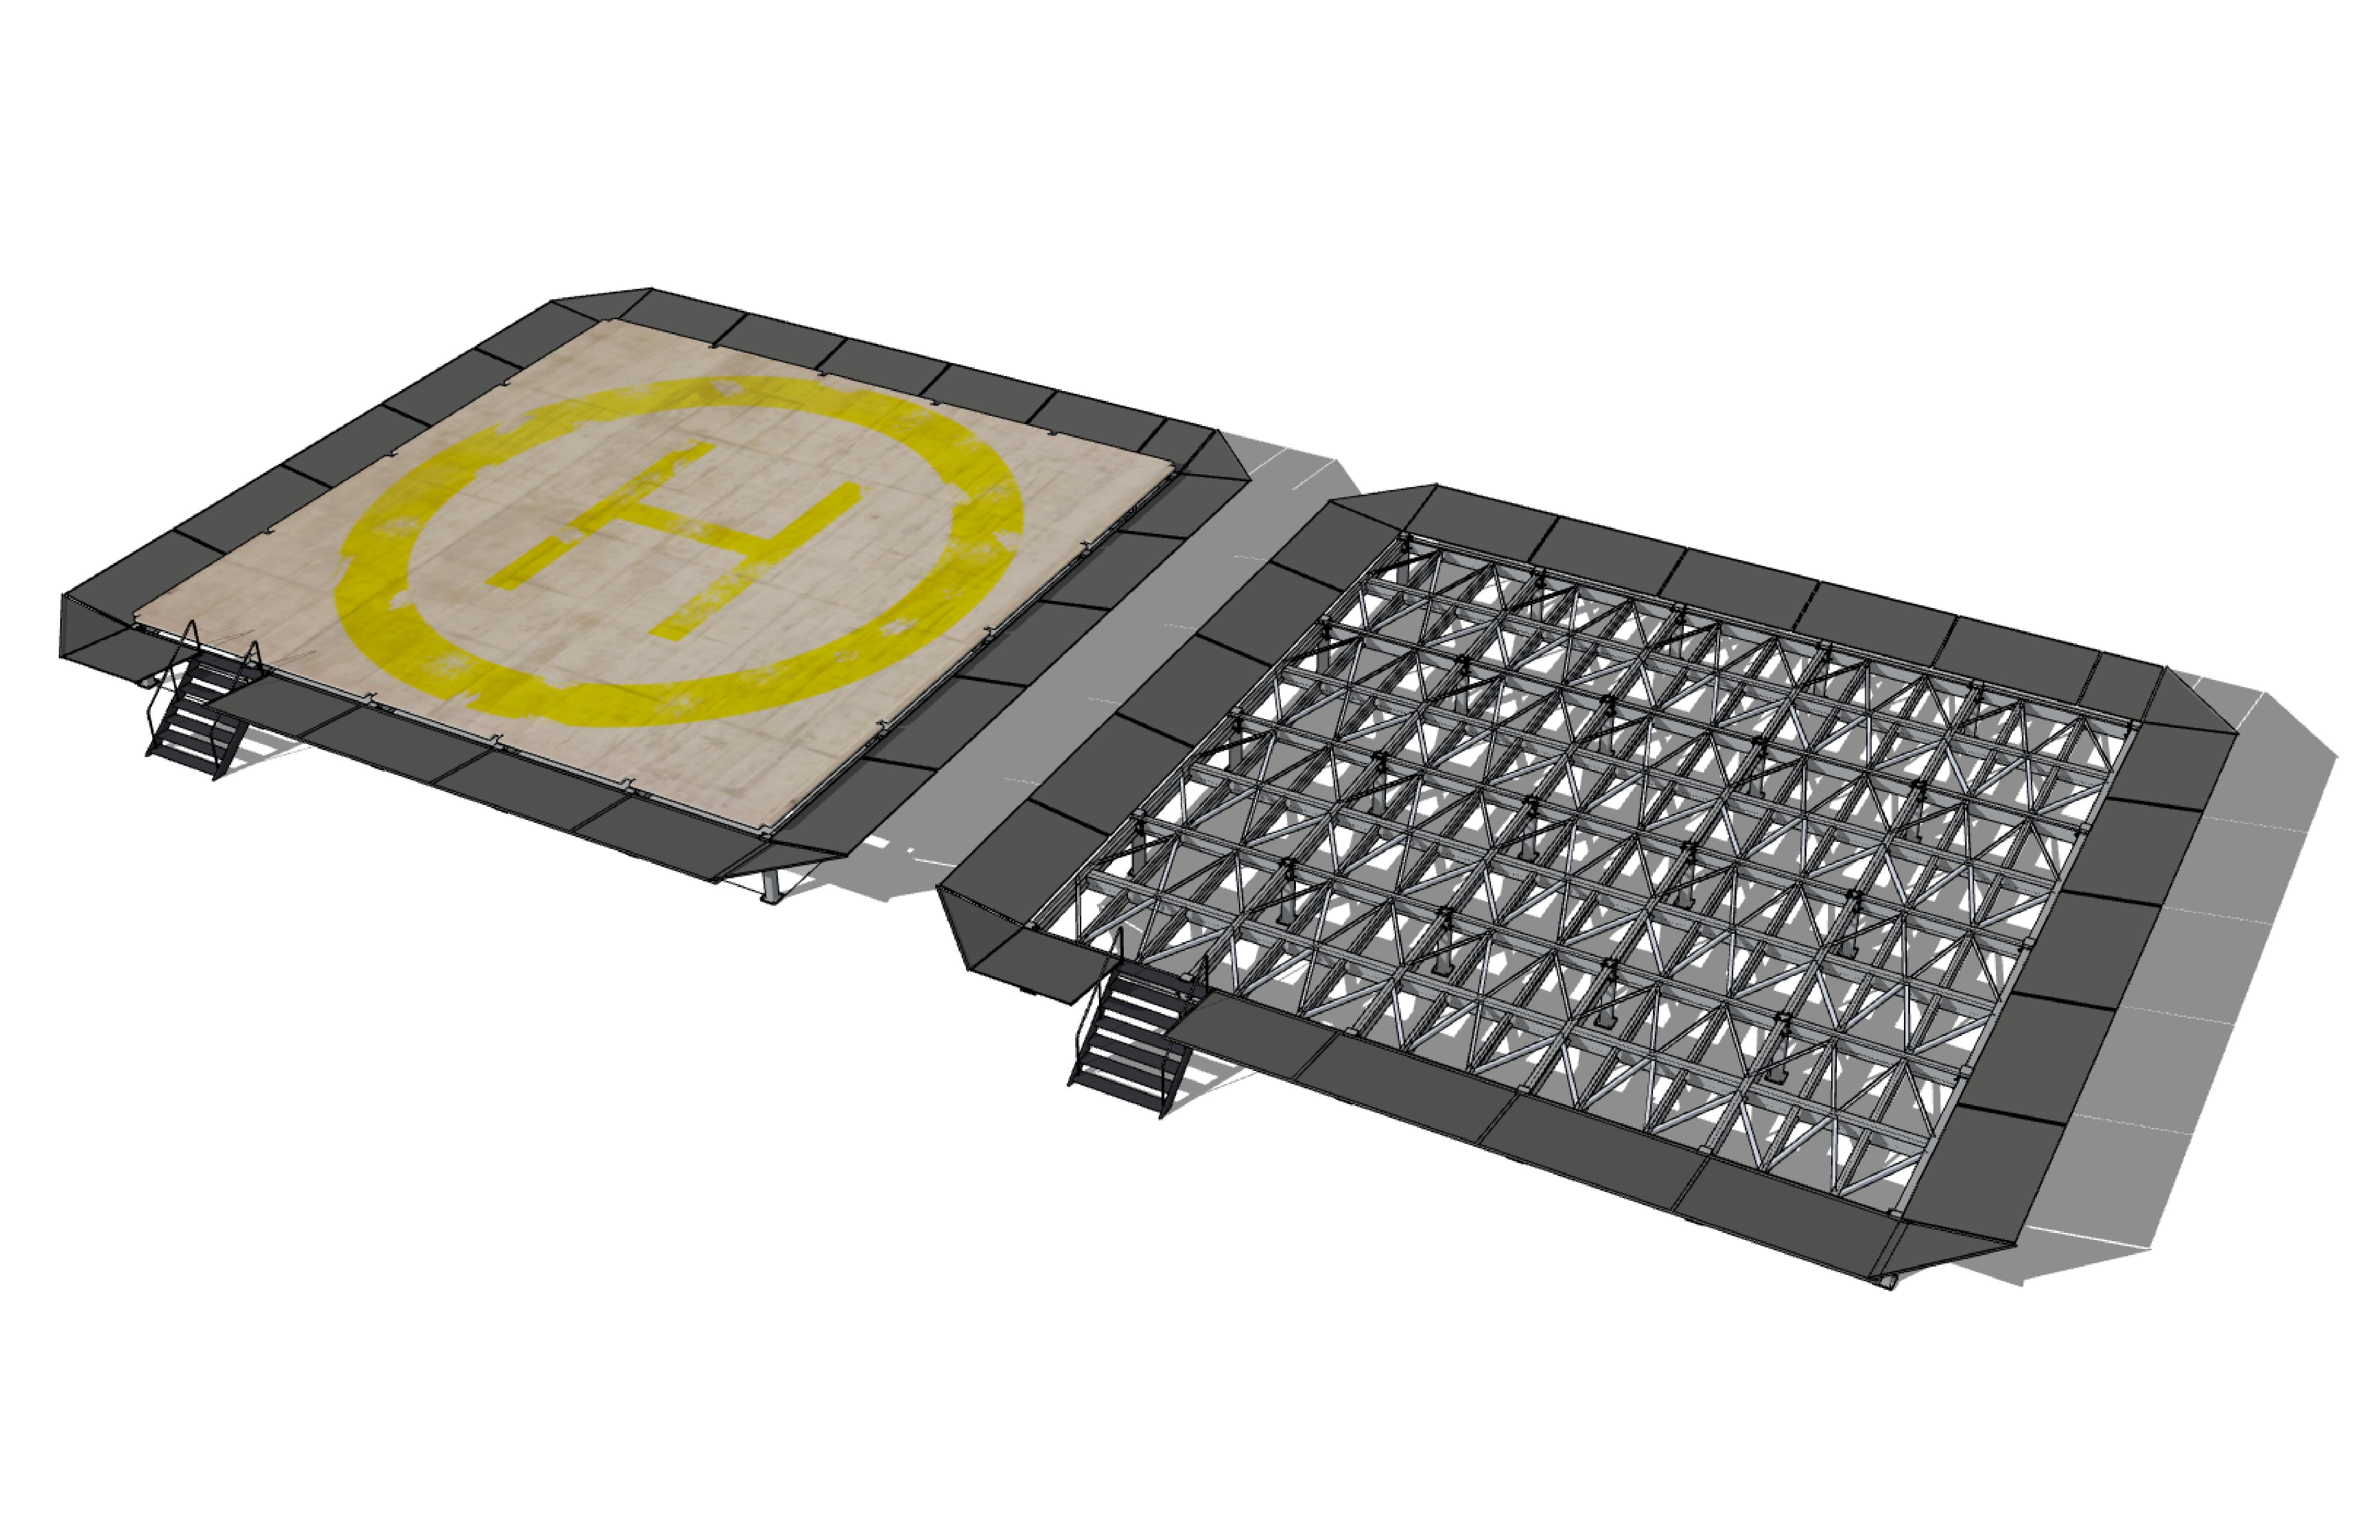
In 2024, worked on the initial 3D model for the built exhibition, entitled the H E A R T H that was displayed at the 2024 Burning Man Festival.
Modeling Existing Structures
Can model existing structures for takeoff estimates, making mini architectural models, or to create 3D computer models that are either based off designs on paper / old blueprints or from photos and measurements made in the field.
Can also make structural models for sequencing and phasing, to aide in construction and coordination on complex builds.